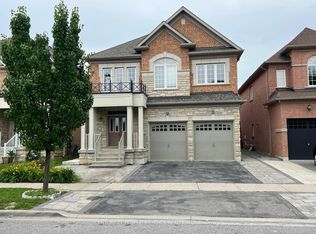
Welcome to 44 Headwind Boulevard, an exceptional family home nestled in the highly sought after Cold Creek Estates community of Vaughan. Offering over 2,500 sq. ft. of beautifully designed living space. This stunning residence features 4+1 bedrooms & 5 bathrooms, perfectly blending elegance, comfort, & functionality .From the moment you arrive, you'll appreciate the beautifully landscaped curb appeal, enhanced by an extended interlock driveway that wraps around to the backyard patio & exterior soffit lighting. Inside, the home showcases hardwood, tile & carpet free flooring throughout, smooth ceilings, 9-foot ceilings on the main level, upgraded lighting, & a spacious split level living room that creates a unique & inviting layout. The upgraded chef's kitchen is designed for both everyday living & entertaining, complete with granite countertops, custom backsplash, stainless steel appliances, a breakfast island, & a walkout to the private backyard patio. The elegant dining room features a tray ceiling, while the main floor office provides the ideal space for working from home. Upstairs, the oversized primary retreat offers a walk-in closet & a luxurious 6-piece split ensuite. The recently professionally finished basement offers an impressive extension of the living space, complete with a home theatre, expansive recreation room, exercise room, cold room & an additional bedroom-perfect for entertaining, relaxing, or accommodating guests area, & extended family. Freshly painted throughout the main floor, loft, & hallway, this move-in-ready home is located in one of Vaughan's most desirable family-friendly neighbourhoods. Enjoy walking trails, nearby parks, highly regarded schools including Johnny Lombardi Public School & Guardian Angels Catholic Elementary School & convenient access to shopping, restaurants, Cortellucci Vaughan Hospital, Canada's Wonderland, Vaughan Mills, & major highways 400 & 407,making commuting throughout the GTA effortless.
For sale
C$1,698,888
44 Headwind Blvd, Vaughan, ON L4H 3R9
5beds
5baths
Single Family Residence
Built in ----
4,202 Square Feet Lot
$-- Zestimate®
C$--/sqft
C$-- HOA
What's special
- 28 days
- 9
- 0
Zillow last checked:
Listing updated:
Listed by:
ROYAL LEPAGE TERREQUITY REALTY
Source: TRREB,MLS®#: N13779302 Originating MLS®#: Toronto Regional Real Estate Board
Originating MLS®#: Toronto Regional Real Estate BoardFacts & features
Interior
Bedrooms & bathrooms
- Bedrooms: 5
- Bathrooms: 5
Heating
- Forced Air, Gas
Cooling
- Central Air
Appliances
- Included: Built-In Oven
Features
- Central Vacuum, ERV/HRV, In-Law Capability, Storage
- Flooring: Carpet Free
- Basement: Finished
- Has fireplace: Yes
Interior area
- Living area range: 2500-3000 null
Property
Parking
- Total spaces: 6
- Parking features: Private Double, Garage Door Opener
- Has garage: Yes
Features
- Stories: 2
- Pool features: None
Lot
- Size: 4,202 Square Feet
Details
- Parcel number: 037540649
Construction
Type & style
- Home type: SingleFamily
- Property subtype: Single Family Residence
Materials
- Stone, Stucco (Plaster)
- Foundation: Block, Concrete, Poured Concrete
- Roof: Asphalt Shingle
Utilities & green energy
- Sewer: Sewer
Community & HOA
Location
- Region: Vaughan
Financial & listing details
- Annual tax amount: C$7,202
- Date on market: 9/14/2026
Price history
Price history is unavailable.
Public tax history
Tax history is unavailable.
Climate risks
Neighborhood: Vellore
Nearby schools
GreatSchools rating
No schools nearby
We couldn't find any schools near this home.



Similar homes
- C$1,549,9004 bd5 ba-- sqft277 Chatfield Dr, Vaughan, ON L4H 3R8For Sale
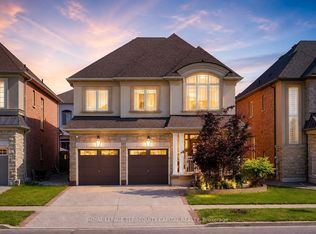 MLS ID #N13682742, ROYAL LEPAGE TERREQUITY CAPITAL REALTY. TRREB
 - C$1,999,9996 bd7 ba-- sqft107 Headwind Blvd, Vaughan, ON L4H 4C7For Sale
 MLS ID #N13868070, ROYAL LEPAGE PREMIUM ONE REALTY. TRREB
 - C$1,699,0006 bd5 ba-- sqft67 Ten Pines Rd, Vaughan, ON L0J 1C0For Sale
 MLS ID #N13852452, HOMELIFE SILVERCITY REALTY INC.. TRREB
 - C$1,699,0005 bd5 ba-- sqft12 Wallenberg Dr, Vaughan, ON L6A 4M1For Sale
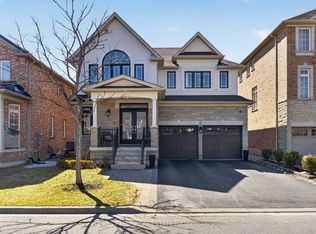 MLS ID #N13842054, FOREST HILL REAL ESTATE INC.. TRREB
