Stunning Updated 4-Bedroom Home in Demand Woodland Hills! Situated on a quiet, family-friendly cul-de-sac, this gorgeous home is just steps from parks, ponds, great schools, Upper Canada Mall, and vibrant Yonge Street amenities. The main level features bright, open-concept living and dining areas paired with rich hardwood floors. The updated chef's kitchen boasts a breakfast bar and stainless steel appliances, seamlessly overlooking a spacious family room anchored by a cozy gas fireplace. Upstairs, you'll find sustainable bamboo flooring throughout and a spacious primary suite complete with a walk-in closet and a 4-piece ensuite. The professionally finished basement expands your living space with a 5th bedroom and a 3-piece bath-perfect for guests or an in-law suite. Enjoy outdoor living in the fully fenced, sun-drenched southern exposure backyard, featuring an oversized deck and beautiful gardens. Complete with direct indoor access to a double-car garage. Upgrades: EV charger wiring in the garage, smooth ceiling in living & dining room, kitchen; newer anti-bacterial door knobs through out the house.
Under contract
C$1,059,000
35 Mynden Way, Newmarket, ON L3X 3A7
5beds
4baths
Single Family Residence
Built in ----
3,622 Square Feet Lot
$-- Zestimate®
C$--/sqft
C$-- HOA
What's special
- 27 days
- 17
- 1
Zillow last checked:
Listing updated:
Listed by:
ROYAL LEPAGE TERREQUITY ELITE REALTY
Source: TRREB,MLS®#: N13807330 Originating MLS®#: Toronto Regional Real Estate Board
Originating MLS®#: Toronto Regional Real Estate BoardFacts & features
Interior
Bedrooms & bathrooms
- Bedrooms: 5
- Bathrooms: 4
Primary bedroom
- Level: Second
- Dimensions: 4.57 x 4.2
Bedroom 2
- Level: Second
- Dimensions: 4.2 x 3.35
Bedroom 3
- Level: Second
- Dimensions: 4.22 x 3.35
Bedroom 4
- Level: Second
- Dimensions: 3.9 x 3.4
Bedroom 5
- Level: Basement
- Dimensions: 2.03 x 2.53
Bathroom
- Level: Basement
- Dimensions: 3.04 x 1.72
Breakfast
- Level: Main
- Dimensions: 3.22 x 3
Dining room
- Level: Main
- Dimensions: 3.96 x 5.18
Family room
- Level: Main
- Dimensions: 5.18 x 3.65
Kitchen
- Level: Main
- Dimensions: 3.2 x 3
Living room
- Level: Main
- Dimensions: 3.96 x 5.18
Recreation
- Level: Basement
- Dimensions: 4.97 x 3.52
Heating
- Forced Air, Gas
Cooling
- Central Air
Features
- Flooring: Carpet Free
- Basement: Finished
- Has fireplace: Yes
Interior area
- Living area range: 2000-2500 null
Video & virtual tour
Property
Parking
- Total spaces: 6
- Parking features: Private Double
- Has garage: Yes
Features
- Stories: 2
- Pool features: None
Lot
- Size: 3,622 Square Feet
- Features: Hospital, Lake/Pond, Park, Rec./Commun.Centre, School
Details
- Parcel number: 035541605
Construction
Type & style
- Home type: SingleFamily
- Property subtype: Single Family Residence
Materials
- Brick Front
- Foundation: Poured Concrete
- Roof: Asphalt Shingle
Utilities & green energy
- Sewer: Sewer
Community & HOA
Location
- Region: Newmarket
Financial & listing details
- Annual tax amount: C$6,102
- Date on market: 9/20/2026
Price history
Price history is unavailable.
Public tax history
Tax history is unavailable.
Climate risks
Neighborhood: L3X
Nearby schools
GreatSchools rating
No schools nearby
We couldn't find any schools near this home.
Similar homes
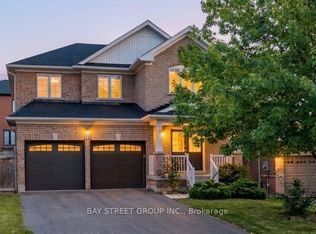
- C$1,088,0005 bd4 ba-- sqft314 Dowson Loop, Newmarket, ON L3X 3G2For Sale
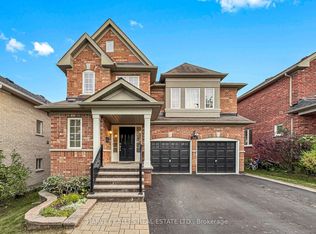 MLS ID #N14090540, HARVEY KALLES REAL ESTATE LTD.. TRREB
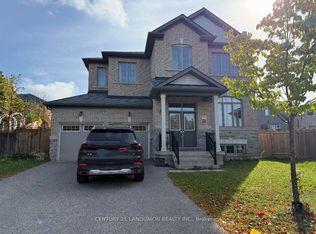
 - C$1,100,0003 bd4 ba-- sqft378 Spruce Grove Cres, Newmarket, ON L3X 2X3For Sale
 MLS ID #N14087346, CENTURY 21 HERITAGE GROUP LTD.. TRREB
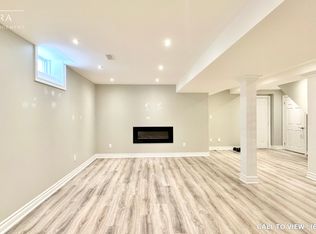
 - C$958,0003 bd4 ba-- sqft705 Yarfield Cres, Newmarket, ON L3X 0H4For Sale
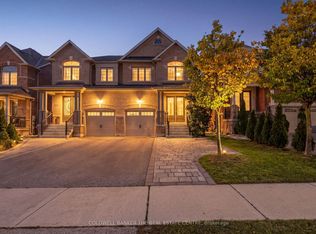 MLS ID #N13871980, COLDWELL BANKER THE REAL ESTATE CENTRE. TRREB
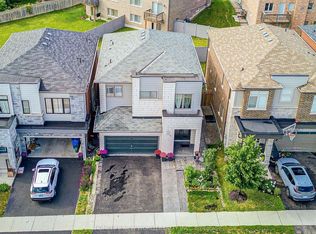
 - C$1,478,0005 bd4 ba-- sqft514 Keith Ave, Newmarket, ON L3X 1V4For Sale
 MLS ID #N14080000, CENTURY 21 HERITAGE GROUP LTD.. TRREB
