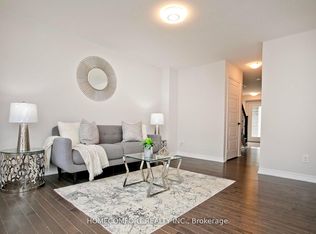
Stunning FREEHOLD end-unit townhouse that looks and feels like a Semi-Detached home! built-in garage, making it easy to bring your shopping inside. Fenced backyard gives you the privacy you want while providing you with lots of space to relax and enjoy your time with family and friends;experience the city's energy and comfort in a peaceful community, surrounded by parks and trails.Walking distance to Upper Canada Mall, restaurants, Newmarket Terminal for GO and YRT and a quick access to highways 400 and 404. Highly desirable neighbourhood with some of the top-rated schools in York Region, such as Alexander Muir Public School and Dr. G.W. Williams Secondary School - truly a fantastic place to call home. Don't miss this rare opportunity to make this remarkable home yours!
For sale
C$868,000
168 Tango Cres, Newmarket, ON L3X 0K5
4beds
4baths
Townhouse
Built in ----
2,124 Square Feet Lot
$-- Zestimate®
C$--/sqft
C$-- HOA
What's special
Freehold end-unit townhouseBuilt-in garageFenced backyard
- 8 hours |
- 0 |
- 0 |
Zillow last checked:
Listing updated:
Listed by:
ROYAL LEPAGE SIGNATURE REALTY
Source: TRREB,MLS®#: N13668396 Originating MLS®#: Toronto Regional Real Estate Board
Originating MLS®#: Toronto Regional Real Estate BoardFacts & features
Interior
Bedrooms & bathrooms
- Bedrooms: 4
- Bathrooms: 4
Primary bedroom
- Level: Third
- Dimensions: 4.29 x 4.13
Bedroom 2
- Level: Third
- Dimensions: 4.65 x 2.97
Bedroom 3
- Level: Third
- Dimensions: 3.3 x 2.68
Den
- Level: Main
- Dimensions: 3.87 x 3.67
Dining room
- Level: Second
- Dimensions: 6.44 x 2.62
Family room
- Level: Second
- Dimensions: 4.75 x 3.32
Foyer
- Level: Main
- Dimensions: 2.52 x 2.76
Kitchen
- Level: Second
- Dimensions: 6.44 x 2.62
Living room
- Level: Second
- Dimensions: 4.9 x 4.42
Recreation
- Level: Basement
- Dimensions: 8.69 x 2.47
Heating
- Forced Air, Gas
Cooling
- Central Air
Appliances
- Included: Instant Hot Water
Features
- Basement: Finished
- Has fireplace: Yes
- Fireplace features: Electric
Interior area
- Living area range: 1500-2000 null
Property
Parking
- Total spaces: 3
- Parking features: Private
- Has garage: Yes
Features
- Stories: 3
- Pool features: None
Lot
- Size: 2,124 Square Feet
- Features: Fenced Yard, Park, Public Transit, Rec./Commun.Centre
Details
- Additional structures: Fence - Full
- Parcel number: 0
Construction
Type & style
- Home type: Townhouse
- Property subtype: Townhouse
Materials
- Brick
- Foundation: Concrete
- Roof: Shingle
Utilities & green energy
- Sewer: Sewer
Community & HOA
Community
- Security: Alarm System, Carbon Monoxide Detector(s), Smoke Detector(s)
Location
- Region: Newmarket
Financial & listing details
- Annual tax amount: C$5,198
- Date on market: 8/12/2026
Price history
Price history is unavailable.
Public tax history
Tax history is unavailable.
Climate risks
Neighborhood: L3X
Nearby schools
GreatSchools rating
No schools nearby
We couldn't find any schools near this home.
- C$3,1003 bd3 ba-- sqft34 Vantage Loop, Newmarket, ON L3X0K6For Rent

- C$899,9004 bd3 ba-- sqft42 Vantage Loop, Newmarket, ON L3X0K6For Sale
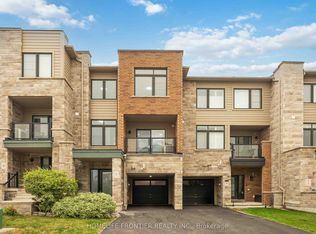
- C$749,0003 bd3 ba-- sqft7 Vantage Loop, Newmarket, ON L3X0K6New Construction
- C$2,9003 bd2 ba-- sqft5 Vantage Loop, Newmarket, ON L3X0K6For Rent
- C$3,0003 bd3 ba-- sqft51 Vantage Loop, Newmarket, ON L3X0K9For Rent
- C$1,238,0004 bd4 ba-- sqft67 Tango Cres, Newmarket, ON L3X0K4For Sale
- C$2,9003 bd3 ba-- sqft251 Vivant St, Newmarket, ON L3X0K9For Rent
- C$738,0003 bd3 ba-- sqft209 Vivant St, Newmarket, ON L3X0K7For Sale
Similar homes
- C$738,0003 bd3 ba-- sqft209 Vivant St, Newmarket, ON L3X 0K7For Sale
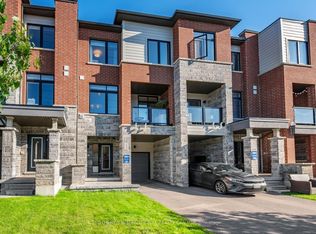 MLS ID #N13645184, SOTHEBY'S INTERNATIONAL REALTY CANADA. TRREB
 - C$979,0005 bd3 ba-- sqft65 Allure St, Newmarket, ON L3X 0L1For Sale
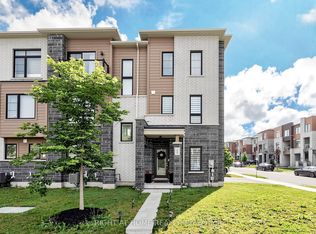 MLS ID #N13552708, RIGHT AT HOME REALTY INC.. TRREB
 - C$1,122,0003 bd3 ba-- sqft948 Isaac Phillips Way, Newmarket, ON L3X 0M7For Sale
 MLS ID #N13658184, RE/MAX HALLMARK REALTY LTD.. TRREB
 - C$999,8884 bd5 ba-- sqft18 Bennington Rd, Newmarket, ON L3X 0M8For Sale
 MLS ID #N13618560, HOMELIFE NEW WORLD REALTY INC.. TRREB
 - C$845,0003 bd3 ba-- sqft346 Doak Ln, Newmarket, ON L3Y 0A7For SaleMLS ID #N13477990, COLDWELL BANKER THE REAL ESTATE CENTRE. TRREB
- C$999,0004 bd4 ba-- sqft66 Longwood Ave, Richmond Hill, ON L4E 4A6For SaleMLS ID #N13667604, RE/MAX REALTRON REALTY INC.. TRREB
- C$968,0003 bd3 ba-- sqft19 Starr Cres, Aurora, ON L4G 7X4For SaleMLS ID #N13667136, HARVEY KALLES REAL ESTATE LTD.. TRREB
- C$1,179,0004 bd4 ba-- sqft45 Mae Brooks Dr, Newmarket, ON L3X 3G8For SaleMLS ID #N13602110, ROYAL LEPAGE SIGNATURE REALTY. TRREB
- C$749,0003 bd3 ba-- sqft52 Brandy Lane Way #48, Newmarket, ON L3Y 8P7For SaleMLS ID #N13057268, SUTTON GROUP-ADMIRAL REALTY INC.. TRREB
- C$1,219,0005 bd4 ba-- sqft35 Mynden Way, Newmarket, ON L3X 3A7For SaleMLS ID #N13507208, ROYAL LEPAGE TERREQUITY ELITE REALTY. TRREB
- C$859,0003 bd3 ba-- sqft356 Danny Wheeler Blvd, Georgina, ON L4P 0K2For SaleMLS ID #N13661422, REMAX YOUR COMMUNITY REALTY. TRREB
- C$965,0005 bd4 ba-- sqft368 Elyse Ct, Aurora, ON L4G 2C9For SaleMLS ID #N13630186, RE/MAX ACE REALTY INC.. TRREB
- C$1,029,0004 bd4 ba-- sqft53 Seguin St, Richmond Hill, ON L4E 1H9For SaleMLS ID #N13630114, HOMELIFE LANDMARK REALTY INC.. TRREB
- C$868,0003 bd2 ba-- sqft76 Longwood Ave, Richmond Hill, ON L4E 4A6For SaleMLS ID #N13416322, CAPITAL NORTH REALTY CORPORATION. TRREB
- C$860,0003 bd3 ba-- sqft6 Angela St, Bradford West Gwillimbury, ON L3Z 0R2For SaleMLS ID #N13030722, RE/MAX CROSSROADS REALTY INC.. TRREB
- C$879,0004 bd3 ba-- sqft1048 Barton Way, Innisfil, ON L9S 0N5For SaleMLS ID #N13655202, COLDWELL BANKER THE REAL ESTATE CENTRE. TRREB
- C$748,0003 bd3 ba-- sqft600 Alex Gardner Cir #107, Aurora, ON L4G 3G5For SaleMLS ID #N13608490, CENTURY 21 LANDUNION REALTY INC.. TRREB
- C$834,3333 bd4 ba-- sqft40 Weaver Ter, New Tecumseth, ON L0G 1W0For SaleMLS ID #N13647948, YOUR HOME SOLD GUARANTEED REALTY LEGACY HOUSE INC.. TRREB
- C$---- bd-- ba-- sqft600 Alex Gardner Cir #116, Aurora, ON L4G 3G5Off Market
- C$1,039,8804 bd3 ba-- sqft11 Constable St, Aurora, ON L4G 1B7For SaleMLS ID #N13546082, CHESTNUT PARK REAL ESTATE LIMITED. TRREB
