LOWEST MAINTENANCE FEES!! Welcome to 48-52 Brandy Lane Way in the heart of Central Newmarket. This impeccably maintained and spacious condo townhome offers an exceptional blend of comfort, style, and convenience.Boasting 3 generous bedrooms and 2+1 bathrooms, this bright and airy home features an open concept layout with nearly 1,600 sq ft of above grade living space. The main floor is ideal for everyday living and entertaining, enhanced by pot lights, updated light fixtures, and large windows that fill the home with natural light.The modern kitchen features a quartz countertop, centre island, and custom window coverings, and flows seamlessly into the living and dining areas. Upstairs, the spacious primary bedroom offers a cathedral ceiling, creating a grand and inviting retreat, along with a recently updated ensuite vanity. Two additional well sized bedrooms provide ample space for family or guests.The finished walkout lower level adds valuable living space ideal for a family room, home office, or recreation area, with direct access to a rare, deep backyard to enjoy as your outdoor oasis. Additional highlights include new windows and sliding doors, custom window coverings in key living areas, a new front door, garage door, and garage door opener approximately one year old, as well as a spacious laundry room. With low maintenance fees and pride of ownership throughout, this home is truly move in ready. Ideally situated within walking distance to major plazas, shopping, dining, schools, parks, and scenic hiking trails, and just minutes from Upper Canada Mall and Highway 404, offering excellent convenience for commuters and everyday living.
For sale
C$749,000
52 Brandy Lane Way #48, Newmarket, ON L3Y 8P7
3beds
3baths
Townhouse
Built in ----
-- sqft lot
$-- Zestimate®
C$--/sqft
C$142/mo HOA
What's special
Bright and airy homeOpen concept layoutPot lightsUpdated light fixturesModern kitchenQuartz countertopCentre island
- 84 days |
- 12 |
- 0 |
Zillow last checked:
Listing updated:
Listed by:
SUTTON GROUP-ADMIRAL REALTY INC.
Source: TRREB,MLS®#: N13057268 Originating MLS®#: Toronto Regional Real Estate Board
Originating MLS®#: Toronto Regional Real Estate BoardFacts & features
Interior
Bedrooms & bathrooms
- Bedrooms: 3
- Bathrooms: 3
Primary bedroom
- Level: Second
- Dimensions: 5.44 x 3.25
Bedroom
- Level: Second
- Dimensions: 3.81 x 2.62
Bedroom
- Level: Second
- Dimensions: 3.81 x 2.49
Bathroom
- Level: Second
- Dimensions: 0 x 0
Bathroom
- Level: Main
- Dimensions: 0 x 0
Bathroom
- Level: Second
- Dimensions: 0 x 0
Dining room
- Level: Main
- Dimensions: 3.58 x 3.28
Kitchen
- Level: Main
- Dimensions: 3.96 x 3.28
Laundry
- Level: Lower
- Dimensions: 2.49 x 1.47
Living room
- Level: Main
- Dimensions: 5.18 x 2.97
Recreation
- Level: Lower
- Dimensions: 3.68 x 3.61
Heating
- Forced Air, Gas
Cooling
- Central Air
Appliances
- Laundry: In-Suite Laundry
Features
- Basement: Finished with Walk-Out
- Has fireplace: No
Interior area
- Living area range: 1200-1399 null
Video & virtual tour
Property
Parking
- Total spaces: 2
- Parking features: Private, Garage Door Opener
- Has garage: Yes
Features
- Stories: 2
- Patio & porch: Deck
Details
- Parcel number: 294080048
Construction
Type & style
- Home type: Townhouse
- Property subtype: Townhouse
Materials
- Brick
- Roof: Shingle
Community & HOA
HOA
- Services included: Common Elements Included, Building Insurance Included
- HOA fee: C$142 monthly
- HOA name: YRCC
Location
- Region: Newmarket
Financial & listing details
- Annual tax amount: C$3,459
- Date on market: 4/29/2026
SUTTON GROUP-ADMIRAL REALTY INC.
SUTTON GROUP-ADMIRAL REALTY INC.
By pressing Contact Agent, you agree that the real estate professional identified above may call/text you about your search, which may involve use of automated means and pre-recorded/artificial voices. You don't need to consent as a condition of buying any property, goods, or services. Message/data rates may apply. You also agree to our Terms of Use. Zillow does not endorse any real estate professionals. We may share information about your recent and future site activity with your agent to help them understand what you're looking for in a home.
Price history
Price history is unavailable.
Public tax history
Tax history is unavailable.
Climate risks
Neighborhood: L3Y
Nearby schools
GreatSchools rating
No schools nearby
We couldn't find any schools near this home.
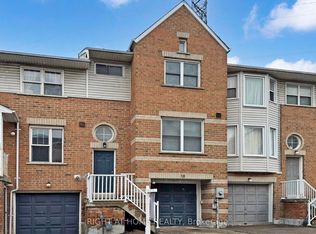
- C$793,0003 bd3 ba-- sqft18 Brandy Lane Way, Newmarket, ON L3Y8P7For Sale
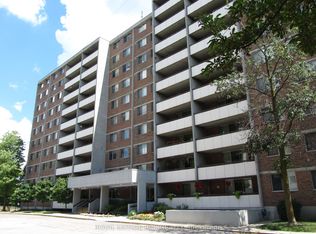
- C$539,9002 bd1 ba-- sqft40 William Roe Blvd #1011, Newmarket, ON L3Y5N4For Sale
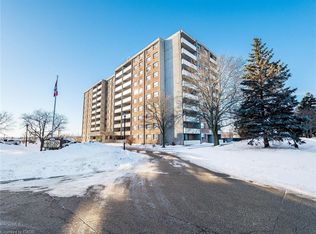
- C$615,0003 bd2 ba1.3k sqft20 William Roe Blvd #308, Newmarket, ON L3Y5V6Sold
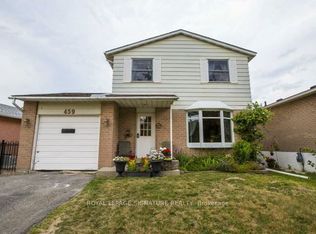
- C$799,0003 bd2 ba-- sqft459 Dixon Blvd, Newmarket, ON L3Y5C9For Sale
- C$889,0005 bd2 ba-- sqft57 William Roe Blvd, Newmarket, ON L3Y5E9For Sale
- C$899,0003 bd2 ba-- sqft405 Dixon Blvd, Newmarket, ON L3Y5C5For Sale
- C$--4 bd2 ba2k sqft392 Terry Dr, Newmarket, ON L3Y5E7Off Market
- C$1,189,0005 bd3 ba-- sqft75 Beswick Dr, Newmarket, ON L3Y1E8For Sale
Similar homes
- C$745,0003 bd3 ba-- sqft300 Alex Gardner Cir Unit 42, Aurora, ON L4G 3G5For Sale
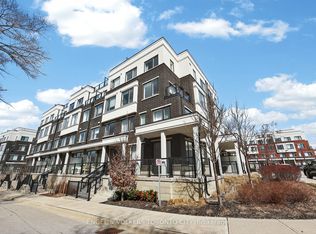 MLS ID #N12944888, ENGEL & VOLKERS TORONTO CITY. TRREB
 - C$889,0005 bd2 ba-- sqft57 William Roe Blvd, Newmarket, ON L3Y 5E9For Sale
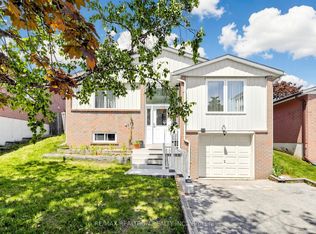 MLS ID #N13265362, RE/MAX REALTRON REALTY INC.. TRREB
 - C$899,9005 bd3 ba-- sqft65 Allure St, Newmarket, ON L3X 0L1For Sale
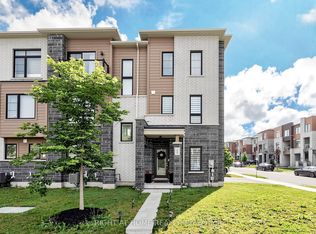 MLS ID #N13552708, RIGHT AT HOME REALTY INC.. TRREB
 - C$649,9993 bd3 ba-- sqft71 Ochalski Rd, Aurora, ON L4G 7J3For Sale
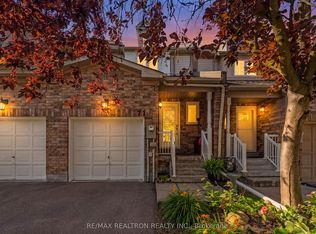 MLS ID #N13546856, RE/MAX REALTRON REALTY INC.. TRREB
 - C$817,0002 bd3 ba-- sqft21 Snedden Ave, Aurora, ON L4G 7J6For SaleMLS ID #N13544382, RE/MAX HALLMARK YORK GROUP REALTY LTD.. TRREB
- C$899,0004 bd3 ba-- sqft264 Coachwhip Trl, Newmarket, ON L3X 2Z6For SaleMLS ID #N13423626, RE/MAX CROSSROADS REALTY INC.. TRREB
- C$749,0003 bd2 ba-- sqft27 Coach Liteway, Toronto, ON M2R 3J8For SaleMLS ID #C13581434, CENTURY 21 LEADING EDGE REALTY INC.. TRREB
- C$729,0003 bd2 ba-- sqftYORK NORTH CONDOMINIUM CORPORATION NO. 2, Aurora, ON L4G 3M4For SaleMLS ID #N13543860, SUTTON GROUP-ADMIRAL REALTY INC.. TRREB
- C$888,0003 bd3 ba-- sqft5 Evelyn Buck Ln, Aurora, ON L4G 7H9For SaleMLS ID #N13464504, RE/MAX HALLMARK REALTY LTD.. TRREB
- C$799,0003 bd4 ba-- sqft4798 16th Ave, Markham, ON L6C 0V8For SaleMLS ID #N13588450, HOMELIFE LANDMARK REALTY INC.. TRREB
- C$738,0003 bd3 ba-- sqft108 Finch Ave W #C17, Toronto, ON M2N 6W6For SaleMLS ID #C13579872, JDL REALTY INC.. TRREB
- C$999,0003 bd2 ba-- sqft67 Monkswood Cres, Newmarket, ON L3Y 2J9For SaleMLS ID #N13048210, REMAX YOUR COMMUNITY REALTY. TRREB
- C$759,9002 bd2 ba-- sqft555 William Graham Dr Unit 213, Aurora, ON L4G 3H9For SaleMLS ID #N13415174, RE/MAX REALTRON SMART CHOICE TEAM. TRREB
- C$739,0003 bd3 ba-- sqft75 Weldrick Rd E #906, Richmond Hill, ON L4C 0H9For SaleMLS ID #N13458640, RE/MAX REALTRON REALTY INC.. TRREB
- C$888,0004 bd4 ba-- sqft66 Longwood Ave, Richmond Hill, ON L4E 4A6For SaleMLS ID #N13546932, RE/MAX REALTRON REALTY INC.. TRREB
- C$750,0003 bd3 ba-- sqft69 Wood Cir, Caledon, ON L7E 1R4For SaleMLS ID #W13516584, RE/MAX REALTY SPECIALISTS INC.. TRREB
- C$799,0003 bd3 ba-- sqft60 Elizabeth St S #3405, Richmond Hill, ON L4C 5W2For SaleMLS ID #N13087504, RE/MAX REALTRON REALTY INC.. TRREB
- C$738,0004 bd2 ba-- sqft1742 John St Unit 36, Markham, ON L3T 1Y9For SaleMLS ID #N13554066, HC REALTY GROUP INC.. TRREB
- C$749,0003 bd3 ba-- sqft108 Finch Ave W #C13, Toronto, ON M2N 6W6For SaleMLS ID #C13049884, FREEMAN REAL ESTATE LTD.. TRREB
- C$868,0003 bd2 ba-- sqft76 Longwood Ave, Richmond Hill, ON L4E 4A6For SaleMLS ID #N13416322, CAPITAL NORTH REALTY CORPORATION. TRREB
