Welcome to 21 Snedden Avenue, a beautifully updated, turnkey home where modern style meets an unbeatable location! The charming covered porch invites you to sit back and enjoy peaceful, unobstructed views of the park directly across the street. Step inside to find a bright, airy layout that features a functional combined family and dining space, with a walk-out to a fully fenced backyard. The two tiered deck with BBQ gas hook up is perfect for effortless indoor/outdoor entertaining. The upper level boasts 2 generously sized bedrooms, with a primary retreat featuring a walk in closet and convenient access to an ensuite bathroom with a cheater door. Around every corner, you'll discover thoughtful and stylish updates, leaving you with nothing to do but unpack and enjoy! The living space extends down into a fully finished basement flex area - complete with its own full bathroom - perfectly suited for a private home office, gym, or kid's play space. To top it all off, the backyard offers a rare, serene retreat with no neighbours behind, giving you the perfect blend of community vibes and exclusive privacy. Discover how easy it is to walk to your choice of amenities, gyms, restaurants and top rated schools/ daycares. The nearby Aurora Arboretum walking trail is right at your doorstep for scenic morning strolls. Don't miss your chance to own this parkside gem!
For sale
C$817,000
21 Snedden Ave, Aurora, ON L4G 7J6
2beds
3baths
Townhouse
Built in ----
1,989 Square Feet Lot
$-- Zestimate®
C$--/sqft
C$-- HOA
What's special
Charming covered porchGenerously sized bedroomsPrimary retreatWalk in closetThoughtful and stylish updates
- 9 days |
- 15 |
- 1 |
Zillow last checked:
Listing updated:
Listed by:
RE/MAX HALLMARK YORK GROUP REALTY LTD.
Source: TRREB,MLS®#: N13544382 Originating MLS®#: Toronto Regional Real Estate Board
Originating MLS®#: Toronto Regional Real Estate BoardFacts & features
Interior
Bedrooms & bathrooms
- Bedrooms: 2
- Bathrooms: 3
Primary bedroom
- Level: Second
- Dimensions: 5.18 x 3.02
Bedroom 2
- Level: Second
- Dimensions: 3.99 x 2.95
Bathroom
- Level: Main
- Dimensions: 1.91 x 1.45
Other
- Level: Second
- Dimensions: 2.87 x 1.5
Dining room
- Level: Main
- Dimensions: 5.28 x 3.28
Family room
- Level: Main
- Dimensions: 5.28 x 3.28
Kitchen
- Level: Main
- Dimensions: 3.68 x 2.82
Recreation
- Level: Basement
- Dimensions: 0 x 0
Heating
- Forced Air, Gas
Cooling
- Central Air
Features
- None
- Basement: Finished
- Has fireplace: No
Interior area
- Living area range: 700-1100 null
Video & virtual tour
Property
Parking
- Total spaces: 2
- Parking features: Garage
- Has garage: Yes
Features
- Stories: 2
- Pool features: None
Lot
- Size: 1,989 Square Feet
Details
- Parcel number: 036410928
Construction
Type & style
- Home type: Townhouse
- Property subtype: Townhouse
Materials
- Brick, Vinyl Siding
- Foundation: Unknown
- Roof: Unknown
Utilities & green energy
- Sewer: Sewer
Community & HOA
Location
- Region: Aurora
Financial & listing details
- Annual tax amount: C$3,855
- Date on market: 7/9/2026
RE/MAX HALLMARK YORK GROUP REALTY LTD.
RE/MAX HALLMARK YORK GROUP REALTY LTD.
By pressing Contact Agent, you agree that the real estate professional identified above may call/text you about your search, which may involve use of automated means and pre-recorded/artificial voices. You don't need to consent as a condition of buying any property, goods, or services. Message/data rates may apply. You also agree to our Terms of Use. Zillow does not endorse any real estate professionals. We may share information about your recent and future site activity with your agent to help them understand what you're looking for in a home.
Price history
Price history is unavailable.
Public tax history
Tax history is unavailable.
Climate risks
Neighborhood: L4G
Nearby schools
GreatSchools rating
No schools nearby
We couldn't find any schools near this home.
- C$895,0003 bd3 ba-- sqft20 Hollidge Blvd, Aurora, ON L4G7H7For Sale

- C$1,099,0003 bd4 ba-- sqft21 Watkins Glen Cres, Aurora, ON L4G7P3For Sale
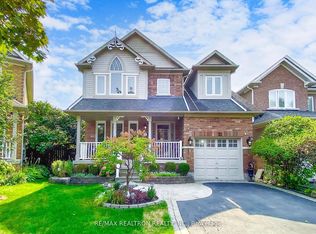
- C$898,0004 bd4 ba-- sqft1 Ostick St, Aurora, ON L4G7K4For Sale
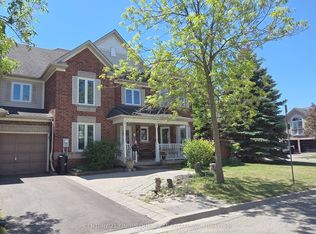
- C$1,4001 bd1 ba-- sqft154 Hollandview Trl, Aurora, ON L4G7J2For Rent
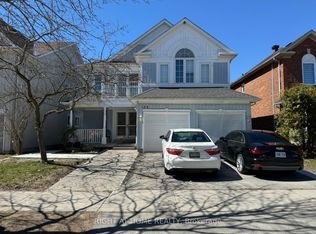
- C$649,9993 bd3 ba-- sqft71 Ochalski Rd, Aurora, ON L4G7J3For Sale
- C$888,0003 bd3 ba-- sqft5 Evelyn Buck Ln, Aurora, ON L4G7H9For Sale
- C$765,0002 bd2 ba-- sqft111 Civic Square Gate #609, Aurora, ON L4G0S6For Sale
- C$629,0002 bd1 ba-- sqft111 Civic Square Gate #210, Aurora, ON L4G0S6For Sale
Similar homes
- C$899,0003 bd3 ba-- sqft187 Kirkvalley Cres, Aurora, ON L4G 7S4For Sale
 MLS ID #N13577658, SUTTON GROUP - SUMMIT REALTY INC.. TRREB
 - C$888,0003 bd3 ba-- sqft5 Evelyn Buck Ln, Aurora, ON L4G 7H9For Sale
 MLS ID #N13464504, RE/MAX HALLMARK REALTY LTD.. TRREB
 - C$899,9003 bd4 ba-- sqft83 Limeridge St, Aurora, ON L4G 7X9For Sale
 MLS ID #N13528426, RE/MAX REAL ESTATE CENTRE INC.. TRREB
 - C$758,8884 bd3 ba-- sqft600 Alex Gardner Cir #116, Aurora, ON L4G 3G5For Sale
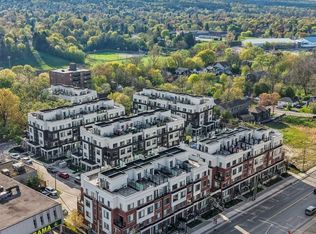 MLS ID #N13144320, RE/MAX NOBLECORP REAL ESTATE. TRREB
 - C$845,0003 bd3 ba-- sqft346 Doak Ln, Newmarket, ON L3Y 0A7For SaleMLS ID #N13477990, COLDWELL BANKER THE REAL ESTATE CENTRE. TRREB
- C$1,068,8804 bd3 ba-- sqft11 Constable St, Aurora, ON L4G 1B7For SaleMLS ID #N13546082, CHESTNUT PARK REAL ESTATE LIMITED. TRREB
- C$799,0004 bd4 ba-- sqft276 Currey Cres, Newmarket, ON L3Y 5M9For SaleMLS ID #N13547138, REMAX YOUR COMMUNITY REALTY. TRREB
- C$888,0004 bd4 ba-- sqft66 Longwood Ave, Richmond Hill, ON L4E 4A6For SaleMLS ID #N13546932, RE/MAX REALTRON REALTY INC.. TRREB
- C$1,168,0003 bd3 ba-- sqft57 Skipton Trl, Aurora, ON L4G 7R3For SaleMLS ID #N13497888, RE/MAX REALTRON REALTY INC.. TRREB
- C$749,0003 bd3 ba-- sqft52 Brandy Lane Way #48, Newmarket, ON L3Y 8P7For SaleMLS ID #N13057268, SUTTON GROUP-ADMIRAL REALTY INC.. TRREB
- C$868,0003 bd2 ba-- sqft76 Longwood Ave, Richmond Hill, ON L4E 4A6For SaleMLS ID #N13416322, CAPITAL NORTH REALTY CORPORATION. TRREB
- C$878,0005 bd4 ba-- sqft2 Camelot Way, Markham, ON L3P 3W1For SaleMLS ID #N13574442, HOMEART REALTY SERVICES INC.. TRREB
- C$788,8883 bd3 ba-- sqft58 Valdor Dr, Toronto, ON M1V 1R4For SaleMLS ID #E13544392, CENTURY 21 LEADING EDGE REALTY INC.. TRREB
- C$889,0005 bd2 ba-- sqft57 William Roe Blvd, Newmarket, ON L3Y 5E9For SaleMLS ID #N13265362, RE/MAX REALTRON REALTY INC.. TRREB
- C$889,9994 bd4 ba-- sqft190 Harding Blvd W #26, Richmond Hill, ON L4C 0J9For SaleMLS ID #N13547660, KELLER WILLIAMS EMPOWERED REALTY. TRREB
- C$809,0004 bd4 ba-- sqft20 Sunbird Blvd, Georgina, ON L4P 3R9For SaleMLS ID #N13562272, RE/MAX HALLMARK YORK GROUP REALTY LTD.. TRREB
- C$699,9003 bd3 ba-- sqft30 Laurendale Ave, Georgina, ON L4P 4A8For SaleMLS ID #N13572002, RE/MAX ALL-STARS TEAM TREVOR REALTY. TRREB
- C$1,069,9003 bd3 ba-- sqft8 Townwood Dr #86, Richmond Hill, ON L4E 4X9For SaleMLS ID #N13544446, RE/MAX REALTRON REALTY INC.. TRREB
- C$845,3333 bd3 ba-- sqft64 Natale Ct, Bradford West Gwillimbury, ON L3Z 3B1For SaleMLS ID #N12803620, YOUR HOME SOLD GUARANTEED REALTY LEGACY HOUSE INC.. TRREB
- C$888,0004 bd3 ba-- sqft27 Sharbot Ln, Markham, ON L6E 0S7For SaleMLS ID #N13547012, T-ONE GROUP REALTY INC.,. TRREB
