Welcome to this beautifully updated home that perfectly balances modern comfort, expansive living space & unbeatable location. Nestled in a vibrant, family-friendly community, this home is ideal for growing families & commuters. You are situated just steps away from the school & park. Step inside to a bright, inviting main level that has been freshly painted throughout to offer a clean, contemporary canvas. The heart of the home features a gourmet kitchen complete with premium quartz countertops & high-quality appliances, including gas range, stainless steel fridge & built-in dishwasher. As you transition to the upper level, you will notice brand-new, plush carpet laid across the main staircase, adding a touch of style & comfort. Maximize your living footprint with a beautifully finished lower level designed to adapt effortlessly to your lifestyle needs. This expansive bonus space features a spacious recreation room that serves as the perfect spot for family movie nights or a kids' play zone. It also includes a private, dedicated office ideal for remote work or studying in a quiet environment, alongside a separate exercise room so you can enjoy your workouts right at home. The exterior is designed for maximum enjoyment & minimal maintenance. A beautifully executed front hardscaping walkway creates exceptional curb appeal & welcomes you home. Step onto your private backyard patio, which offers the ultimate setup for summer barbecues & outdoor dining. As a major bonus perk, you will love having a fully usable driveway with no sidewalk, allowing for maximum parking space & significantly less winter shoveling. Commuting & daily errands are entirely effortless. This property boasts incredibly quick access to shopping plazas, daily amenities & Highway 404. Best of all, you are just a short drive from the beautiful shores of Lake Simcoe, offering year-round outdoor recreation, beaches & stunning weekend getaways right in your backyard. Don't miss this amazing opportunity!
Under contract
C$699,900
30 Laurendale Ave, Georgina, ON L4P 4A8
3beds
3baths
Single Family Residence
Built in ----
2,464 Square Feet Lot
$-- Zestimate®
C$--/sqft
C$-- HOA
What's special
- 5 days |
- 12 |
- 1 |
Zillow last checked:
Listing updated:
Listed by:
RE/MAX ALL-STARS TEAM TREVOR REALTY
Source: TRREB,MLS®#: N13572002 Originating MLS®#: Toronto Regional Real Estate Board
Originating MLS®#: Toronto Regional Real Estate BoardFacts & features
Interior
Bedrooms & bathrooms
- Bedrooms: 3
- Bathrooms: 3
Primary bedroom
- Level: Upper
- Dimensions: 4.88 x 3.36
Dining room
- Level: Main
- Dimensions: 4.13 x 2.86
Exercise room
- Level: Lower
- Dimensions: 4.45 x 2.5
Office
- Level: Lower
- Dimensions: 2.79 x 2.69
Recreation
- Level: Lower
- Dimensions: 4.77 x 2.9
Heating
- Forced Air, Gas
Cooling
- Central Air
Features
- None
- Basement: Full,Finished
- Has fireplace: No
Interior area
- Living area range: 1500-2000 null
Video & virtual tour
Property
Parking
- Total spaces: 4
- Parking features: Private
- Has garage: Yes
Features
- Stories: 2
- Exterior features: Landscaped
- Pool features: None
Lot
- Size: 2,464 Square Feet
- Features: Fenced Yard, Lake/Pond, Park, Public Transit, School
Details
- Parcel number: 034680478
Construction
Type & style
- Home type: SingleFamily
- Property subtype: Single Family Residence
Materials
- Vinyl Siding
- Foundation: Poured Concrete
- Roof: Asphalt Shingle
Utilities & green energy
- Sewer: Sewer
Community & HOA
Location
- Region: Georgina
Financial & listing details
- Annual tax amount: C$4,393
- Date on market: 7/16/2026
RE/MAX ALL-STARS TEAM TREVOR REALTY
RE/MAX ALL-STARS TEAM TREVOR REALTY
By pressing Contact Agent, you agree that the real estate professional identified above may call/text you about your search, which may involve use of automated means and pre-recorded/artificial voices. You don't need to consent as a condition of buying any property, goods, or services. Message/data rates may apply. You also agree to our Terms of Use. Zillow does not endorse any real estate professionals. We may share information about your recent and future site activity with your agent to help them understand what you're looking for in a home.
Price history
Price history is unavailable.
Public tax history
Tax history is unavailable.
Climate risks
Neighborhood: L4P
Nearby schools
GreatSchools rating
No schools nearby
We couldn't find any schools near this home.
- C$669,9003 bd3 ba-- sqft39 Laurendale Ave, Georgina, ON L4P4A8For Sale

- C$874,9004 bd3 ba-- sqft123 Laurendale Ave, Georgina, ON L4P0C4For Sale
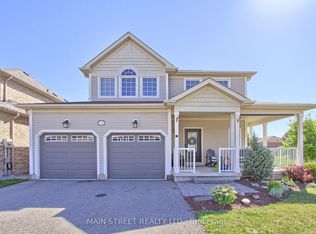
- C$899,9005 bd4 ba-- sqft46 Silverstone Cres, Georgina, ON L4P4A4For Sale

- C$759,9005 bd4 ba-- sqft52 Glasgow Cres, Georgina, ON L4P4B3For Sale

- C$3,6004 bd4 ba-- sqft73 Laurendale Ave, Georgina, ON L4P4G1For Rent
- C$2,9503 bd2 ba-- sqft5 Brecken Dr, Georgina, ON L4P4A3For Rent
- C$809,0003 bd3 ba-- sqft62 Reddenhurst Cres, Georgina, ON L4P4G2For Sale
- C$639,0003 bd2 ba-- sqft50 Crittenden Dr, Georgina, ON L4P4E4For Sale
Similar homes
- C$735,0004 bd3 ba-- sqft374 Adeline Dr, Georgina, ON L4P 3C3For Sale
 MLS ID #N13545042, RE/MAX ALL-STARS REALTY INC.. TRREB
 - C$809,0003 bd3 ba-- sqft62 Reddenhurst Cres, Georgina, ON L4P 4G2For Sale
 MLS ID #N13161558, RE/MAX ALL-STARS REALTY INC.. TRREB
 - C$749,9003 bd1 ba-- sqft340 Walter Dr, Georgina, ON L4P 3A7For Sale
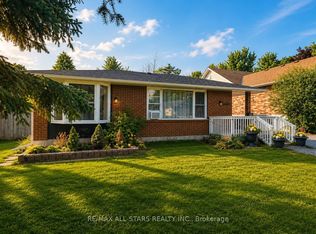 MLS ID #N13505488, RE/MAX ALL-STARS REALTY INC.. TRREB
 - C$695,0003 bd4 ba-- sqft18 Lancaster Ct, Georgina, ON L4P 4A1For Sale
 MLS ID #N13420176, RE/MAX ALL-STARS REALTY INC.. TRREB
 - C$759,8003 bd2 ba-- sqft18 Castille Cres, Georgina, ON L4P 3L4For SaleMLS ID #N13538284, RE/MAX REALTRON REALTY INC.. TRREB
- C$724,9003 bd2 ba-- sqft24082 Warden Ave, Georgina, ON L4P 0L3For SaleMLS ID #N13246426, RE/MAX ALL-STARS TEAM TREVOR REALTY. TRREB
- C$735,0004 bd3 ba-- sqft23 Breeze Dr, Bradford West Gwillimbury, ON L3Z 3A6For SaleMLS ID #N13584264, REMAX YOUR COMMUNITY REALTY. TRREB
- C$758,0004 bd3 ba-- sqft17 Newlands Ave, Georgina, ON L4P 3T3For SaleMLS ID #N13470408, NU STREAM REALTY (TORONTO) INC.. TRREB
- C$809,0004 bd4 ba-- sqft20 Sunbird Blvd, Georgina, ON L4P 3R9For SaleMLS ID #N13562272, RE/MAX HALLMARK YORK GROUP REALTY LTD.. TRREB
- C$649,0003 bd3 ba-- sqft119 Spring Rd #3, Georgina, ON L4P 2K4For SaleMLS ID #N13539194, RE/MAX ALL-STARS REALTY INC.. TRREB
- C$715,0003 bd3 ba-- sqft29 Biscayne Blvd, Georgina, ON L4P 2R4For SaleMLS ID #N13121862, RE/MAX HALLMARK YORK GROUP REALTY LTD.. TRREB
- C$829,9004 bd3 ba-- sqft38 Evelyn Ave, Georgina, ON L4P 3C8For SaleMLS ID #N13555338, RE/MAX ALL-STARS REALTY INC.. TRREB
- C$599,9003 bd2 ba-- sqft32 Lancaster Ct, Georgina, ON L4P 4A1For SaleMLS ID #N13045536, RE/MAX ALL-STARS REALTY INC.. TRREB
- C$899,0005 bd3 ba-- sqft74 Wrendale Cres, Georgina, ON L4P 4C7For SaleMLS ID #N13143928, RE/MAX HALLMARK YORK GROUP REALTY LTD.. TRREB
- C$699,9003 bd2 ba-- sqft17 Benjamin Ln, Barrie, ON L4N 0S3For SaleMLS ID #S13544898, RE/MAX HALLMARK CHAY REALTY. TRREB
- C$699,9003 bd3 ba-- sqft405 Maplegrove Ave, Bradford West Gwillimbury, ON L3Z 1V8For SaleMLS ID #N12971670, HOMELIFE KINGSVIEW REAL ESTATE INC.. TRREB
- C$999,0006 bd4 ba-- sqft39 Highfield Cres, Georgina, ON L4P 3C8For SaleMLS ID #N13565030, RE/MAX HALLMARK CHAY REALTY. TRREB
- C$825,0004 bd2 ba-- sqft2035 Craig Rd, Innisfil, ON L9S 1T2For SaleMLS ID #N13557368, SUTTON GROUP INCENTIVE REALTY INC.. TRREB
- C$899,0005 bd2 ba-- sqft45 Highcastle Ave, Georgina, ON L4P 4B5For SaleMLS ID #N13235948, RE/MAX HALLMARK YORK GROUP REALTY LTD.. TRREB
- C$699,9003 bd2 ba-- sqft18 Draper Cres, Barrie, ON L4N 8A9For SaleMLS ID #S13483046, RE/MAX HALLMARK PEGGY HILL GROUP REALTY. TRREB
