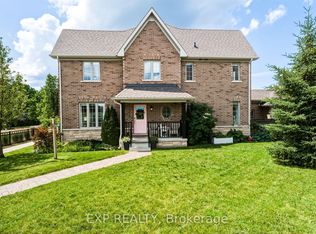
Welcome to 52 Glasgow Crescent, an end unit townhouse in the Simcoe Landing community of Keswick, offering updated interior finishes, plenty of natural light, and a functional layout in a family-oriented neighbourhood. Attached on only one side, the end unit design allows for more windows and a brighter overall feel throughout the home. With approximately 1,800 square feet above grade plus a finished basement, this two storey home provides flexible living space for growing families, first time buyers, or those looking for additional room to work or entertain. The main floor features a renovated kitchen with white cabinetry, stainless steel appliances, a large centre island with stone counters, and a walkout to the backyard. The layout opens into the living area, creating a bright and practical main living space for everyday use. Upstairs, the home offers four bedrooms, including a large primary bedroom with a walk in closet and private ensuite bathroom. The additional bedrooms are all well sized with large windows and closet space. The finished basement adds additional living space with a large recreation room, a fifth bedroom option with closet space, and a three piece bathroom, making it well suited for extended family or guests. Outside, the backyard is designed for low maintenance outdoor living with patio space, seating areas, and room to entertain during the warmer months. The home includes an attached garage, private driveway parking, and convenient access to parks, schools, shopping, and everyday amenities. Located just minutes from Highway 404 extension access, this location provides an easy connection south toward Newmarket and the Greater Toronto Area while still offering the lifestyle and value that draws buyers to Keswick and Georgina.
For sale
C$759,900
52 Glasgow Cres, Georgina, ON L4P 4B3
5beds
4baths
Townhouse
Built in ----
2,779 Square Feet Lot
$-- Zestimate®
C$--/sqft
C$-- HOA
What's special
- 73 days |
- 3 |
- 0 |
Zillow last checked:
Listing updated:
Listed by:
EXP REALTY
Source: TRREB,MLS®#: N13109624 Originating MLS®#: Toronto Regional Real Estate Board
Originating MLS®#: Toronto Regional Real Estate BoardFacts & features
Interior
Bedrooms & bathrooms
- Bedrooms: 5
- Bathrooms: 4
Primary bedroom
- Description: Primary Bedroom
- Level: Second
- Area: 18.69 Square Meters
- Area source: Other
- Dimensions: 3.32 x 5.63
Bedroom
- Description: Bedroom 5
- Level: Basement
- Area: 14.2 Square Meters
- Area source: Other
- Dimensions: 4.58 x 3.10
Bedroom 2
- Description: Bedroom 2
- Level: Second
- Area: 17.48 Square Meters
- Area source: Other
- Dimensions: 3.92 x 4.46
Bedroom 3
- Description: Bedroom 3
- Level: Second
- Area: 14.01 Square Meters
- Area source: Other
- Dimensions: 3.08 x 4.55
Bedroom 4
- Description: Bedroom 4
- Level: Second
- Area: 13.89 Square Meters
- Area source: Other
- Dimensions: 4.11 x 3.38
Dining room
- Description: Dining Room
- Level: Main
- Area: 6.76 Square Meters
- Area source: Other
- Dimensions: 2.89 x 2.34
Kitchen
- Description: Kitchen
- Level: Main
- Area: 9.16 Square Meters
- Area source: Other
- Dimensions: 2.89 x 3.17
Laundry
- Description: Laundry
- Level: Basement
- Area: 3.98 Square Meters
- Area source: Other
- Dimensions: 1.63 x 2.44
Living room
- Description: Living Room
- Level: Main
- Area: 27.06 Square Meters
- Area source: Other
- Dimensions: 3.91 x 6.92
Recreation
- Description: Recreation
- Level: Basement
- Area: 48.6 Square Meters
- Area source: Other
- Dimensions: 4.87 x 9.98
Heating
- Forced Air, Gas
Cooling
- Central Air
Features
- Flooring: Carpet Free
- Basement: Finished,Full
- Has fireplace: Yes
- Fireplace features: Electric
Interior area
- Living area range: 1500-2000 null
Video & virtual tour
Property
Parking
- Total spaces: 3
- Parking features: Private
- Has attached garage: Yes
Features
- Stories: 2
- Pool features: None
Lot
- Size: 2,779 Square Feet
- Features: Library, Park, Public Transit, School
Details
- Parcel number: 034680460
Construction
Type & style
- Home type: Townhouse
- Property subtype: Townhouse
- Attached to another structure: Yes
Materials
- Vinyl Siding, Brick
- Foundation: Concrete
- Roof: Asphalt Shingle
Utilities & green energy
- Sewer: Sewer
Community & HOA
Location
- Region: Georgina
Financial & listing details
- Annual tax amount: C$4,196
- Date on market: 5/11/2026
EXP REALTY
EXP REALTY
By pressing Contact Agent, you agree that the real estate professional identified above may call/text you about your search, which may involve use of automated means and pre-recorded/artificial voices. You don't need to consent as a condition of buying any property, goods, or services. Message/data rates may apply. You also agree to our Terms of Use. Zillow does not endorse any real estate professionals. We may share information about your recent and future site activity with your agent to help them understand what you're looking for in a home.
Price history
Price history is unavailable.
Public tax history
Tax history is unavailable.
Climate risks
Neighborhood: L4P
Nearby schools
GreatSchools rating
No schools nearby
We couldn't find any schools near this home.
- C$1,9001 bd1 ba-- sqft754 The Queensway S, Georgina, ON L4P4C9For Rent
- C$809,0003 bd3 ba-- sqft62 Reddenhurst Cres, Georgina, ON L4P4G2For Sale

- C$669,9003 bd3 ba-- sqft39 Laurendale Ave, Georgina, ON L4P4A8For Sale

- C$709,0003 bd3 ba-- sqft31 Laurendale Ave, Georgina, ON L4P4A8For Sale
- C$1,299,9993 bd4 ba-- sqft53 W Park Hts, Georgina, ON L4P3T9For Sale
- C$830,0003 bd3 ba1.4k sqft48 Ian Dr, Georgina, ON L4P4G9Sold
- C$874,9004 bd3 ba-- sqft123 Laurendale Ave, Georgina, ON L4P0C4For Sale
- C$3,6004 bd4 ba-- sqft73 Laurendale Ave, Georgina, ON L4P4G1For Rent
Similar homes
- C$699,9994 bd3 ba-- sqft33 Wrendale Cres, Georgina, ON L4P 4C4For Sale
 MLS ID #N13062588, EXP REALTY. TRREB
 - C$719,9003 bd3 ba-- sqft367 Adeline Dr, Georgina, ON L4P 3C4For Sale
 MLS ID #N13149018, EXP REALTY. TRREB
 - C$709,9005 bd4 ba-- sqft7 Vita Stephanie Ct, Georgina, ON L0E 1R0For Sale
 MLS ID #N13525908, EXP REALTY. TRREB
 - C$759,0003 bd4 ba-- sqft32 Hodgins Ave, Georgina, ON L4P 3T3For Sale
 MLS ID #N13236300, PROPERTY.CA INC.. TRREB
 - C$649,9003 bd3 ba-- sqft186 Beach Rd, Georgina, ON L4P 2L9For SaleMLS ID #N13596098, ZOLO REALTY. TRREB
- C$699,0003 bd2 ba-- sqft3 Battenberg Ct, East Gwillimbury, ON L0G 1M0For SaleMLS ID #N13589056, EXP REALTY. TRREB
- C$769,0004 bd3 ba-- sqft32 Louisa St, Georgina, ON L0E 1L0For SaleMLS ID #N13505352, EXP REALTY. TRREB
- C$739,0004 bd3 ba-- sqft59 High St, Georgina, ON L0E 1R0For SaleMLS ID #N13477644, EXP REALTY. TRREB
- C$889,0004 bd4 ba-- sqft111 Bayview Ave, Georgina, ON L4P 3Z3For SaleMLS ID #N13481096, LPT Realty. TRREB
- C$809,0003 bd3 ba-- sqft8 Burnaby Dr, Georgina, ON L4P 3Z1For SaleMLS ID #N13482600, LPT REALTY. TRREB
- C$795,5003 bd3 ba-- sqft1487 Farrow Cres, Innisfil, ON L9S 0L6For SaleMLS ID #N13571580, EXP REALTY. TRREB
- C$824,9005 bd4 ba-- sqft1911 Swan St, Innisfil, ON L9S 0B3For SaleMLS ID #N13577214, ZOLO REALTY. TRREB
- C$685,0004 bd4 ba-- sqft36 Wyndham Cir, Georgina, ON L0E 1R0For SaleMLS ID #N13035874, NEEDLER REALTY INC.. TRREB
- C$839,0004 bd4 ba-- sqft211 Downey Cir, Aurora, ON L4G 7E8For SaleMLS ID #N13241306, REALTY 7 LTD.. TRREB
- C$699,0005 bd3 ba-- sqft1181 Arnold St, Innisfil, ON L0L 1C0For SaleMLS ID #N13475156, KING REALTY INC.. TRREB
- C$739,8884 bd3 ba-- sqft249 Britannia Ave, Bradford West Gwillimbury, ON L3Z 1A6For SaleMLS ID #N13464404, RE/MAX PREMIER INC.. TRREB
- C$694,0003 bd1 ba-- sqft833 Elmwood Rd, Georgina, ON L4P 3E9For SaleMLS ID #N13482314, EXP REALTY. TRREB
- C$788,0003 bd3 ba-- sqft47 Milloy Pl, Aurora, ON L4G 7L2For SaleMLS ID #N13522708, RE/MAX PREMIER INC.. TRREB
- C$948,8004 bd4 ba-- sqft32 Walter Proctor Rd, East Gwillimbury, ON L9N 0P1For SaleMLS ID #N13517644, RE/MAX EXPERTS. TRREB
- C$699,9994 bd2 ba-- sqft10384 Ravenshoe Rd, Georgina, ON L9P 1R2For SaleMLS ID #N13085040, EXP REALTY. TRREB
