Freehold , All brick East Facing Executive End Unit Townhome like a Semi with lot of upgrades, Laneway Double Garage with 1 Extra parking outside , This Bright Sun Filled Stunning home with many windows. Beautiful Spacious open Concept Layout. Main Floor Gourmet Kitchen With Quartz Countertop, Custom Backsplash, Large Breakfast Bar/Island with lots of Pantry space and Gas stove . Pot Lights Throughout, 9FT Ceiling, Custom Light fixtures. Wrought iron railings to the second floor having separate Laundry room , Full washroom , Linen closet ,Bright Spacious Primary Bedroom with Ensuite Bath and Walk-In Closet. other 2 good size bedrooms with windows , closet .Finished Basement With 1 Large Bedroom, Gorgeous Bathroom, Spacious Recreation Space, Storage, And extra Large wide Cold Room. Enjoy Your Private Fenced Backyard with interlock Great For Family/Friends/Bbq's Utility shed to store garden tools etc. Beautiful curb appeal , flower bed in front of the covered porch that is perfect for 3 pc bistro set for evening tea . Interlocked path from the street ,no walkway to shovel snow , convenient one step to the main entrance with Coat closet and enough space forthe guests to comfortably wear shoes. Great Location school boundary attached to Sharon Public School K-8 , Sacred Heart High School for AP programme, Huron Heights High School, Parks, Civic Centre , minutes to Costco, Hwy 404, Go Station, Groceries, Mall, All Amenities.
For sale
C$930,000
32 Walter Proctor Rd, East Gwillimbury, ON L9N 0P1
4beds
4baths
Townhouse
Built in ----
2,679 Square Feet Lot
$-- Zestimate®
C$--/sqft
C$-- HOA
What's special
Custom backsplashGas stovePot lights throughoutCustom light fixturesSeparate laundry roomFull washroomLinen closet
- 42 days
- 7
- 0
Zillow last checked:
Listing updated:
Listed by:
RE/MAX EXPERTS
Source: TRREB,MLS®#: N13822884 Originating MLS®#: Toronto Regional Real Estate Board
Facts & features
Interior
Bedrooms & bathrooms
- Bedrooms: 4
- Bathrooms: 4
Primary bedroom
- Level: Second
- Dimensions: 4.24 x 3.66
Bedroom
- Level: Basement
- Dimensions: 5.99 x 1.62
Bedroom 2
- Level: Second
- Dimensions: 3.47 x 3.12
Bedroom 3
- Level: Second
- Dimensions: 4.11 x 2.74
Other
- Level: Basement
- Dimensions: 19.65 x 5.31
Dining room
- Level: Main
- Dimensions: 5.97 x 3.61
Family room
- Level: Main
- Dimensions: 5.97 x 3.61
Kitchen
- Level: Main
- Dimensions: 4.06 x 3.33
Laundry
- Level: Second
- Dimensions: 6.4 x 5.6
Living room
- Level: Main
- Dimensions: 4.08 x 4.06
Recreation
- Level: Basement
- Dimensions: 5.63 x 3.4
Heating
- Forced Air, Gas
Cooling
- Central Air
Features
- ERV/HRV
- Flooring: Carpet Free
- Basement: Finished
- Has fireplace: No
Interior area
- Living area range: 1500-2000 null
Property
Parking
- Total spaces: 3
- Parking features: Lane, Garage Door Opener
- Has garage: Yes
Features
- Stories: 2
- Pool features: None
Lot
- Size: 2,679 Square Feet
- Features: Fenced Yard
Details
- Additional structures: Shed
- Parcel number: 034332171
Construction
Type & style
- Home type: Townhouse
- Property subtype: Townhouse
Materials
- Brick
- Foundation: Unknown
- Roof: Shingle
Utilities & green energy
- Sewer: Sewer
Community & HOA
Location
- Region: East Gwillimbury
Financial & listing details
- Annual tax amount: C$5,029
- Date on market: 9/24/2026
Price history
Price history is unavailable.
Public tax history
Tax history is unavailable.
Climate risks
Neighborhood: Sharon
Nearby schools
GreatSchools rating
No schools nearby
We couldn't find any schools near this home.
- C$899,0003 bd3 ba-- sqft27 Beechborough Cres, East Gwillimbury, ON L9N0P2For Sale

- C$839,9003 bd3 ba-- sqft181 Beechborough Cres, East Gwillimbury, ON L9N0P1For Sale
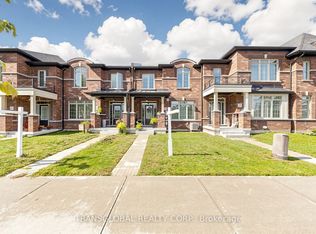
- C$969,9004 bd3 ba-- sqft14 Beechborough Cres, East Gwillimbury, ON L9N0P2For Sale
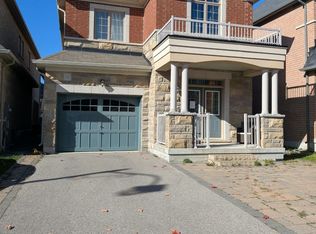
- C$--4 bd4 ba-- sqft53 Temple Ave, East Gwillimbury, ON L9N0P2Off Market
Similar homes
- C$838,0003 bd3 ba-- sqft128 Chessington Ave, East Gwillimbury, ON L9N 0R6For Sale
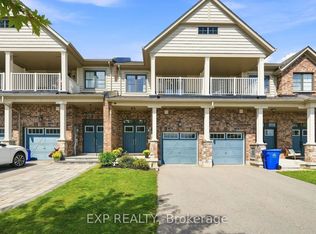 MLS ID #N13748500, EXP REALTY. TRREB
- C$874,9004 bd2 ba-- sqft140 Sand Rd, East Gwillimbury, ON L9N 1H9For Sale
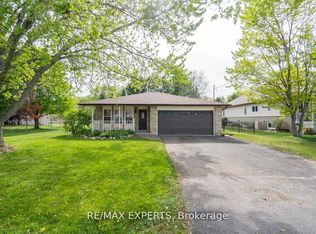 MLS ID #N13565822, RE/MAX EXPERTS. TRREB
- C$999,0004 bd3 ba-- sqft22 Avondale Cres, Aurora, ON L4G 3P6For Sale
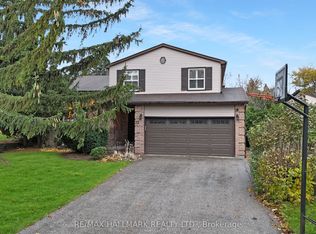 MLS ID #N14141918, RE/MAX HALLMARK REALTY LTD.. TRREB
- C$898,0004 bd3 ba-- sqft92 Robb Thompson Rd, East Gwillimbury, ON L0G 1M0New Construction
 MLS ID #N13745590, RE/MAX EXPERTS. TRREB
