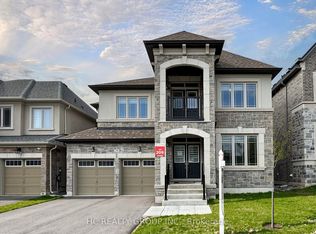
Welcome to 50 Kentledge Avenue in Anchor Woods-an upgraded 2023-built semi-detached home in Holland Landing offering 2,539 sq. ft. above grade, 4 bedrooms, 4 bathrooms and over $100,000 in premium upgrades. With a beautifully designed, spacious layout, the home delivers the scale, flow and comfort of a detached living, with the value advantage of semi-detached ownership.Thoughtfully curated finishes create a polished, designer-inspired interior, from 5-inch Vintage White Oak hardwood and smooth ceilings to upgraded LED lighting, tile, quartz, cabinetry, glass and hardware. The bright main floor features generous living, dining and family spaces, complemented by a private main-floor den. The chef-inspired kitchen features quartz countertops, Fog Grey Matte cabinetry, satin brass hardware and an upgraded backsplash, along with a dedicated electrical outlet at the island and electrical provision for above-island lighting-both added beyond the builder-standard specifications. Upstairs, the primary retreat features a walk-in closet and spa-inspired ensuite with upgraded quartz countertop, tile and a frameless glass shower, complemented by three additional bedrooms and upgraded hardwood stairs and landing.A defining feature of the home is its spacious and bright walk-out basement, enhanced by oversized above-grade windows, a separate exterior entrance, bathroom rough-in and upgraded 200 Amp electrical service. This combination creates significant flexibility for future use, including potential income-generating or in-law accommodation, a home office, gym or additional recreation and living space. Further functional and interior upgrades include whole-home surge protection, a Goodman 2.5-ton air-conditioning system and roller shades throughout, while a built-in garage and parking for 3 cars add to the home's practicality.Set on a quiet street in Anchor Woods, close to schools, parks and transit, East Gwillimbury GO, Upper Canada Mall, Costco and Highways 404 and 400.
For sale
C$1,149,000
50 Kentledge Ave N, East Gwillimbury, ON L9N 0W3
4beds
4baths
Single Family Residence
Built in ----
3,094 Square Feet Lot
$-- Zestimate®
C$--/sqft
C$-- HOA
What's special
Beautifully designed spacious layoutSmooth ceilingsUpgraded led lightingQuartz countertopsFog grey matte cabinetrySatin brass hardwareUpgraded backsplash
- 6 hours
- 0
- 0
Zillow last checked:
Listing updated:
Listed by:
EXP REALTY
Source: TRREB,MLS®#: N13721384 Originating MLS®#: Toronto Regional Real Estate Board
Originating MLS®#: Toronto Regional Real Estate BoardFacts & features
Interior
Bedrooms & bathrooms
- Bedrooms: 4
- Bathrooms: 4
Heating
- Forced Air, Gas
Cooling
- Central Air
Appliances
- Included: Water Heater
Features
- Rough-In Bath
- Basement: Separate Entrance,Walk-Out Access,Unfinished,Full
- Has fireplace: Yes
- Fireplace features: Natural Gas
Interior area
- Living area range: 2500-3000 null
Video & virtual tour
Property
Parking
- Total spaces: 3
- Parking features: Available
- Has garage: Yes
Features
- Stories: 2
- Pool features: None
Lot
- Size: 3,094 Square Feet
- Features: Hospital, Park, Public Transit, School, Rec./Commun.Centre, School Bus Route, Other Shaped Lot
Details
- Parcel number: 034211605
Construction
Type & style
- Home type: SingleFamily
- Property subtype: Single Family Residence
Materials
- Stone, Brick
- Foundation: Poured Concrete
- Roof: Asphalt Shingle
Utilities & green energy
- Sewer: Sewer
Community & HOA
Location
- Region: East Gwillimbury
Financial & listing details
- Annual tax amount: C$5,607
- Date on market: 8/28/2026
Price history
Price history is unavailable.
Public tax history
Tax history is unavailable.
Climate risks
Neighborhood: Holland
Nearby schools
GreatSchools rating
No schools nearby
We couldn't find any schools near this home.
- C$1,450,0004 bd4 ba-- sqft78 Kentledge Ave, East Gwillimbury, ON L9N0V9For Sale

- C$3,6004 bd4 ba-- sqft25 Kentledge Ave, East Gwillimbury, ON L9N0W3For Rent

- C$1,498,0005 bd4 ba-- sqft79 Silk Twist Dr, East Gwillimbury, ON L9N0W4For Sale
- C$2,2003 bd2 ba-- sqft129 Silk Twist Dr, East Gwillimbury, ON L9N0W1For Rent

Similar homes
- C$1,198,8004 bd4 ba-- sqft41 Kenneth Rogers Cres, East Gwillimbury, ON L9N 0S3For Sale
 MLS ID #N13721854, BAY STREET INTEGRITY REALTY INC.. TRREB
 - C$1,199,9804 bd4 ba-- sqft33 Mondial Cres, East Gwillimbury, ON L9N 0S1For Sale
 MLS ID #N13708024, LPT REALTY. TRREB
 - C$1,149,0006 bd2 ba-- sqft148 Sand Rd, East Gwillimbury, ON L9N 1H9For Sale
 MLS ID #N13710572, HARVEY KALLES REAL ESTATE LTD.. TRREB
 - C$999,9995 bd3 ba-- sqft16 Ramsay St, East Gwillimbury, ON L9N 1G4For Sale
 MLS ID #N13714018, REMAX YOUR COMMUNITY REALTY. TRREB
