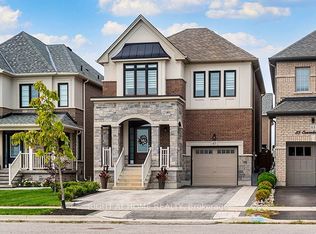
Welcome To This Stunning Newer Detached Home In The Highly Sought-after Sharon Village Community Of East Gwillimbury! Less Than 5 Years Old, This Beautifully Maintained Single-car Garage Home With No Sidewalk. Featuring 9-ft Ceilings On The Main Floor, Upgraded Light Fixtures, And Fresh Paint Throughout, The Home Has Been Meticulously Cared For And Is Truly Move-in Ready. A Beautiful Fireplace Creates A Warm And Inviting Atmosphere, Making The Main Living Space The Perfect Place To Relax And Unwind. The Second Floor Offers 4 Spacious Bedrooms And 3 Bathrooms, Including 2 Private Ensuites. The Bright, Functional, And Well-designed Layout Is Perfect For Families Of All Sizes. The Basement Was Newly Finished Less Than Two Years Ago, Offering Plenty Of Additional Living And Recreational Space For The Whole Family. The Professionally Landscaped Front And Backyard Add Exceptional Curb Appeal And Provide Wonderful Outdoor Spaces To Enjoy. Interlock In The Backyard. Thoughtfully Upgraded, Lovingly Maintained, Bright, Spacious, And Highly Functional - This Is A Home Filled With Warmth, Comfort, And Positive Energy. Move In And Enjoy Everything This Beautiful Sharon Village Home Has To Offer! minutes To 404, Close To Schools, Park, Restaurant, Public Transit And Other Amenities. A Must See And Buy!
For sale
C$1,150,000
19 Falconridge Ter, East Gwillimbury, ON L9N 0R2
4beds
5baths
Single Family Residence
Built in ----
2,906 Square Feet Lot
$-- Zestimate®
C$--/sqft
C$-- HOA
What's special
Single-car garageUpgraded light fixturesFresh paint throughoutBeautiful fireplaceInterlock in the backyardExceptional curb appeal
- 14 hours |
- 2 |
- 0 |
Zillow last checked:
Listing updated:
Listed by:
RE/MAX REALTRON REALTY INC.
Source: TRREB,MLS®#: N13685712 Originating MLS®#: Toronto Regional Real Estate Board
Originating MLS®#: Toronto Regional Real Estate BoardFacts & features
Interior
Bedrooms & bathrooms
- Bedrooms: 4
- Bathrooms: 5
Primary bedroom
- Description: Primary Bedroom
- Level: Second
- Area: 21.41 Square Meters
- Area source: Other
- Dimensions: 3.51 x 6.10
Bedroom 2
- Description: Bedroom 2
- Level: Second
- Area: 10.22 Square Meters
- Area source: Other
- Dimensions: 3.35 x 3.05
Bedroom 3
- Description: Bedroom 3
- Level: Second
- Area: 12.08 Square Meters
- Area source: Other
- Dimensions: 3.05 x 3.96
Bedroom 4
- Description: Bedroom 4
- Level: Second
- Area: 12.6 Square Meters
- Area source: Other
- Dimensions: 3.35 x 3.76
Breakfast
- Description: Breakfast
- Level: Ground
- Area: 9.62 Square Meters
- Area source: Other
- Dimensions: 2.74 x 3.51
Dining room
- Description: Dining Room
- Level: Ground
- Area: 15.09 Square Meters
- Area source: Other
- Dimensions: 3.81 x 3.96
Great room
- Description: Great Room
- Level: Ground
- Area: 2274.57 Square Meters
- Area source: Other
- Dimensions: 3.81 x 597.00
Great room
- Level: Basement
- Dimensions: 3.36 x 3.62
Kitchen
- Description: Kitchen
- Level: Ground
- Area: 10.03 Square Meters
- Area source: Other
- Dimensions: 2.74 x 3.66
Recreation
- Level: Basement
- Dimensions: 4.88 x 5.97
Heating
- Forced Air, Gas
Cooling
- Central Air
Features
- Other
- Basement: Finished
- Has fireplace: Yes
Interior area
- Living area range: 2000-2500 null
Property
Parking
- Total spaces: 3
- Parking features: Private
- Has attached garage: Yes
Features
- Stories: 2
- Pool features: None
Lot
- Size: 2,906 Square Feet
- Features: Hospital, Public Transit, School Bus Route
Details
- Parcel number: 034331813
Construction
Type & style
- Home type: SingleFamily
- Property subtype: Single Family Residence
Materials
- Brick, Stucco (Plaster)
- Foundation: Concrete
- Roof: Asphalt Shingle
Utilities & green energy
- Sewer: Sewer
Community & HOA
Location
- Region: East Gwillimbury
Financial & listing details
- Annual tax amount: C$6,212
- Date on market: 8/18/2026
Price history
Price history is unavailable.
Public tax history
Tax history is unavailable.
Climate risks
Neighborhood: L9N
Nearby schools
GreatSchools rating
No schools nearby
We couldn't find any schools near this home.
- C$--4 bd3 ba-- sqft18 Falconridge Ter, East Gwillimbury, ON L9N0R2Off Market
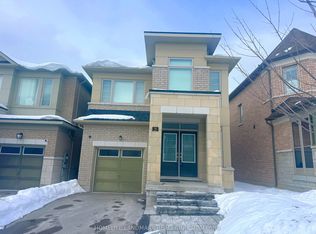
- C$3,5004 bd4 ba-- sqft36 Applegate Dr, East Gwillimbury, ON L9N0R2For Rent
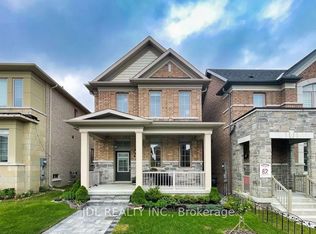
- C$1,0502 bd1 ba-- sqft25 Applegate Dr, East Gwillimbury, ON L9N0R2For Rent
- C$3,5004 bd4 ba-- sqft32 Falconridge Ter, East Gwillimbury, ON L9N0R2For Rent

- C$1,699,0004 bd4 ba-- sqft11 Robert Baldwin Blvd, East Gwillimbury, ON L9N0R3For Sale
- C$3,4004 bd4 ba-- sqft48 Falconridge Ter, East Gwillimbury, ON L9N0R2For Rent
- C$1,100,0004 bd4 ba-- sqft60 Falconridge Ter, East Gwillimbury, ON L9N0R2For Sale
- C$3,1503 bd3 ba-- sqft1046 Murrell Blvd, East Gwillimbury, ON L9N0R4For Rent
- C$3,0003 bd3 ba-- sqft9 Viola St, East Gwillimbury, ON L9N0T6For Rent
Similar homes
- C$1,100,0004 bd4 ba-- sqft60 Falconridge Ter, East Gwillimbury, ON L9N 0R2For Sale
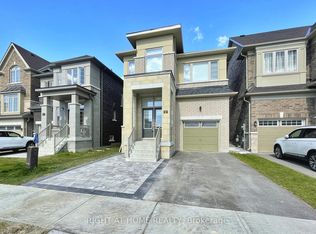 MLS ID #N13571506, RIGHT AT HOME REALTY INC.. TRREB
 - C$1,178,0004 bd4 ba-- sqft278 Sharon Creek Dr, East Gwillimbury, ON L9N 0P5For Sale
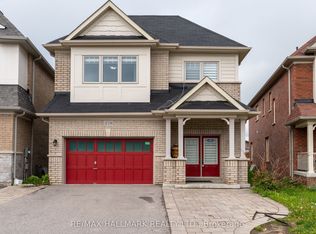 MLS ID #N13665658, RE/MAX HALLMARK REALTY LTD.. TRREB
 - C$1,100,0004 bd4 ba-- sqft78 Kentledge Ave, East Gwillimbury, ON L9N 0V9For Sale
 MLS ID #N13671086, MASTER`S TRUST REALTY INC.. TRREB
 - C$1,098,8805 bd4 ba-- sqft87 Carondale Sq, East Gwillimbury, ON L9N 0X7For Sale
 MLS ID #N13672178, RIGHT AT HOME REALTY INC.. TRREB
 - C$1,088,0004 bd3 ba-- sqft6 Temple Ave, East Gwillimbury, ON L9N 0P2For SaleMLS ID #N13653912, SUPERSTARS REALTY LTD.. TRREB
- C$1,150,0004 bd4 ba-- sqft8 Kavanagh Ave, East Gwillimbury, ON L9N 0P6For SaleMLS ID #N13513172, SUPERSTARS REALTY LTD.. TRREB
- C$1,199,9004 bd4 ba-- sqft58 Sharonview Cres, East Gwillimbury, ON L9N 0S5For SaleMLS ID #N13622698, RE/MAX REALTRON REALTY INC.. TRREB
- C$949,0003 bd2 ba-- sqft997 Mount Albert Rd, East Gwillimbury, ON L0G 1V0For SaleMLS ID #N13672972, HOMELIFE/CHAMPIONS REALTY INC.. TRREB
- C$1,168,0004 bd3 ba-- sqft275 Sharon Creek Dr, East Gwillimbury, ON L9N 0P4For SaleMLS ID #N13565338, REMAX YOUR COMMUNITY REALTY. TRREB
- C$848,8004 bd2 ba-- sqft957 Janette St, Newmarket, ON L3Y 3C4For SaleMLS ID #N13687548, RE/MAX REALTRON REALTY INC.. TRREB
- C$1,099,0004 bd3 ba-- sqft30 Festival Ct, East Gwillimbury, ON L9N 0N8For SaleMLS ID #N13645546, SUPERSTARS REALTY LTD.. TRREB
- C$999,8005 bd3 ba-- sqft40 Stonehill Blvd, East Gwillimbury, ON L9N 1E3For SaleMLS ID #N13678168, CENTURY 21 KING`S QUAY REAL ESTATE INC.. TRREB
- C$1,199,0005 bd3 ba-- sqft30 Morton Ave, East Gwillimbury, ON L0G 1V0For SaleMLS ID #N13624232, RE/MAX REALTRON REALTY INC.. TRREB
- C$975,0004 bd3 ba-- sqft606 Haines Rd, Newmarket, ON L3Y 6V5For SaleMLS ID #N13676674, RE/MAX HALLMARK YORK GROUP REALTY LTD.. TRREB
- C$889,9003 bd3 ba-- sqft133 Countryman Rd, East Gwillimbury, ON L9N 0N8For SaleMLS ID #N13685890, RIGHT AT HOME REALTY INC.. TRREB
- C$1,149,0004 bd2 ba-- sqft44 Stonehill Blvd, East Gwillimbury, ON L9N 1E3For SaleMLS ID #N13564484, CITYSCAPE REAL ESTATE LTD.. TRREB
- C$1,239,9005 bd2 ba-- sqft1587 Mount Albert Rd, East Gwillimbury, ON L0G 1V0For SaleMLS ID #N13634970, RE/MAX HALLMARK CHAY REALTY. TRREB
- C$1,180,0005 bd4 ba-- sqft101 Meadowbank Rd, Newmarket, ON L3Y 2Z1For SaleMLS ID #N13647136, TRADEWORLD REALTY INC. TRREB
- C$999,0003 bd4 ba-- sqft222 Forsyth Rd, Newmarket, ON L3Y 7Y9For SaleMLS ID #N13686354, CENTURY 21 HERITAGE GROUP LTD.. TRREB
- C$1,270,0005 bd5 ba-- sqft39 Kavanagh Ave, East Gwillimbury, ON L9N 0P6For SaleMLS ID #N13533060, REMAX YOUR COMMUNITY REALTY. TRREB
