Welcome To This Fabulous Detached Home Features Over 2300sqft Bright And Functional Layout Enhanced With High Ceiling Foyer, 9Ft Ceiling On 1st and 2nd Floor, Circular Staircase, Fresh Paint, New Pot Lights, And Modern LED Fixtures. Inviting Open Concept Living And Dining Room. The Well-Appointed Kitchen Offers Stainless Steel Appliances, New Countertop, And A Centre Island With A Breakfast Bar, Flowing Into A Bright Breakfast Area With A Walkout To The Yard. A Cozy Family Room With A Fireplace Provides The Perfect Gathering Space. The 2nd Floor Hosts 4 Spacious Bedrooms, Offering Comfort For The Whole Family. A Long Driveway Accommodates 2 Cars Plus An Additional Garage Parking Space, Providing A Total Of 3 Parking Spots.
For sale
C$1,088,000
6 Temple Ave, East Gwillimbury, ON L9N 0P2
4beds
3baths
Single Family Residence
Built in ----
3,041 Square Feet Lot
$-- Zestimate®
C$--/sqft
C$-- HOA
What's special
High ceiling foyerCircular staircaseFresh paintWell-appointed kitchenStainless steel appliancesNew countertop
- 3 hours |
- 1 |
- 0 |
Zillow last checked:
Listing updated:
Listed by:
SUPERSTARS REALTY LTD.
Source: TRREB,MLS®#: N13653912 Originating MLS®#: Toronto Regional Real Estate Board
Originating MLS®#: Toronto Regional Real Estate BoardFacts & features
Interior
Bedrooms & bathrooms
- Bedrooms: 4
- Bathrooms: 3
Primary bedroom
- Level: Second
- Dimensions: 5.6 x 3.5
Bedroom 2
- Level: Second
- Dimensions: 3.76 x 3.02
Bedroom 3
- Level: Second
- Dimensions: 3.05 x 3.02
Bedroom 4
- Level: Second
- Dimensions: 3.02 x 2.84
Breakfast
- Level: Ground
- Dimensions: 3.05 x 2.72
Dining room
- Level: Ground
Family room
- Level: Ground
- Dimensions: 5.51 x 3.78
Kitchen
- Level: Ground
- Dimensions: 3.56 x 2.72
Living room
- Level: Ground
- Dimensions: 5.72 x 3.5
Heating
- Forced Air, Gas
Cooling
- Central Air
Features
- None
- Basement: Unfinished
- Has fireplace: Yes
Interior area
- Living area range: 2000-2500 null
Property
Parking
- Total spaces: 3
- Parking features: Garage
- Has garage: Yes
Features
- Stories: 2
- Pool features: None
Lot
- Size: 3,041 Square Feet
Details
- Parcel number: 034331297
Construction
Type & style
- Home type: SingleFamily
- Property subtype: Single Family Residence
Materials
- Brick
- Foundation: Unknown
- Roof: Unknown
Utilities & green energy
- Sewer: Sewer
Community & HOA
Location
- Region: East Gwillimbury
Financial & listing details
- Annual tax amount: C$6,294
- Date on market: 8/8/2026
S
SUPERSTARS REALTY LTD.
By pressing Contact Agent, you agree that the real estate professional identified above may call/text you about your search, which may involve use of automated means and pre-recorded/artificial voices. You don't need to consent as a condition of buying any property, goods, or services. Message/data rates may apply. You also agree to our Terms of Use. Zillow does not endorse any real estate professionals. We may share information about your recent and future site activity with your agent to help them understand what you're looking for in a home.
Price history
Price history is unavailable.
Public tax history
Tax history is unavailable.
Climate risks
Neighborhood: Sharon
Nearby schools
GreatSchools rating
No schools nearby
We couldn't find any schools near this home.
- C$990,0004 bd4 ba-- sqft12 Baleberry Cres, East Gwillimbury, ON L9N0P2For Sale

- C$949,9004 bd3 ba-- sqft1 Silver Charm Dr, East Gwillimbury, ON L9N0S5For Sale
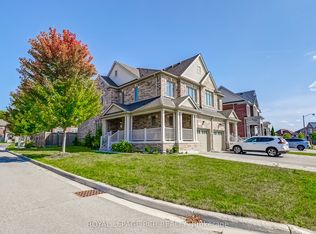
- C$--4 bd4 ba-- sqft53 Temple Ave, East Gwillimbury, ON L9N0P2Off Market
- C$1,199,9004 bd4 ba-- sqft58 Sharonview Cres, East Gwillimbury, ON L9N0S5For Sale

- C$3,1503 bd3 ba-- sqft115 Beechborough Cres, East Gwillimbury, ON L9N0N9For Rent
- C$3,3505 bd4 ba-- sqft58 Briarfield Ave, East Gwillimbury, ON L9N0P4For Rent
- C$--2 bd1 ba780 sqft38 Foxberry Rd #2, East Gwillimbury, ON L9N0P6Off Market
- C$1,258,0004 bd4 ba-- sqft278 Sharon Creek Dr, East Gwillimbury, ON L9N0P5For Sale
Similar homes
- C$1,099,0004 bd3 ba-- sqft30 Festival Ct, East Gwillimbury, ON L9N 0N8For Sale
 MLS ID #N13645546, SUPERSTARS REALTY LTD.. TRREB
 - C$1,119,0004 bd4 ba-- sqft53 Betty May Cres, East Gwillimbury, ON L9N 1S2For Sale
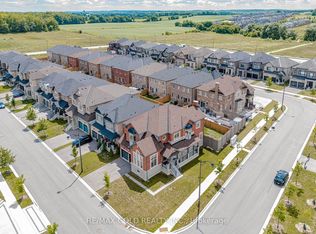 MLS ID #N13645146, RE/MAX GOLD REALTY INC.. TRREB
 - C$949,9003 bd3 ba-- sqft128 Countryman Rd, East Gwillimbury, ON L9N 0N8For Sale
 MLS ID #N13651146, RE/MAX REALTRON REALTY INC.. TRREB
 - C$990,0004 bd4 ba-- sqft12 Baleberry Cres, East Gwillimbury, ON L9N 0P2For SaleMLS ID #N13217380, LPT REALTY. TRREB
- C$1,239,9005 bd2 ba-- sqft1587 Mount Albert Rd, East Gwillimbury, ON L0G 1V0For SaleMLS ID #N13634970, RE/MAX HALLMARK CHAY REALTY. TRREB
- C$1,199,9004 bd4 ba-- sqft58 Sharonview Cres, East Gwillimbury, ON L9N 0S5For SaleMLS ID #N13622698, RE/MAX REALTRON REALTY INC.. TRREB
- C$998,8004 bd4 ba-- sqft62 Ladder Cres, East Gwillimbury, ON L9N 0N8For SaleMLS ID #N13632774, HOMELIFE LANDMARK REALTY INC.. TRREB
- C$1,199,0005 bd3 ba-- sqft30 Morton Ave, East Gwillimbury, ON L0G 1V0For SaleMLS ID #N13624232, RE/MAX REALTRON REALTY INC.. TRREB
- C$1,199,0004 bd4 ba-- sqft102 Colony Trail Blvd, East Gwillimbury, ON L9N 1E3For SaleMLS ID #N13646386, FRIDAY HARBOUR REAL ESTATE CORP.. TRREB
- C$1,168,0004 bd3 ba-- sqft275 Sharon Creek Dr, East Gwillimbury, ON L9N 0P4For SaleMLS ID #N13565338, REMAX YOUR COMMUNITY REALTY. TRREB
- C$1,085,0004 bd4 ba-- sqft103 Kentledge Ave, East Gwillimbury, ON L9N 0V9For SaleMLS ID #N13563740, CENTURY 21 LEADING EDGE REALTY INC.. TRREB
- C$1,080,0004 bd2 ba-- sqft3 Earls Ct, East Gwillimbury, ON L9N 1E5For SaleMLS ID #N13593270, RE/MAX REALTRON REALTY INC.. TRREB
- C$1,190,0005 bd2 ba-- sqft244 East St, East Gwillimbury, ON L9N 1K8For SaleMLS ID #N13643782, REMAX YOUR COMMUNITY REALTY. TRREB
- C$949,9004 bd3 ba-- sqft1 Silver Charm Dr, East Gwillimbury, ON L9N 0S5For SaleMLS ID #N12833412, ROYAL LEPAGE RCR REALTY. TRREB
- C$1,150,0004 bd4 ba-- sqft60 Falconridge Ter, East Gwillimbury, ON L9N 0R2For SaleMLS ID #N13571506, RIGHT AT HOME REALTY INC.. TRREB
- C$1,099,9004 bd4 ba-- sqft29 Mondial Cres, East Gwillimbury, ON L9N 0S1For SaleMLS ID #N13415126, RE/MAX ALL-STARS REALTY INC.. TRREB
- C$1,180,0005 bd4 ba-- sqft101 Meadowbank Rd, Newmarket, ON L3Y 2Z1For SaleMLS ID #N13647136, TRADEWORLD REALTY INC. TRREB
- C$1,399,9904 bd4 ba-- sqft75 Watershed Gate, East Gwillimbury, ON L9N 0Y1For SaleMLS ID #N13642344, RIGHT AT HOME REALTY INC.. TRREB
- C$1,190,0004 bd4 ba-- sqft8 Kavanagh Ave, East Gwillimbury, ON L9N 0P6For SaleMLS ID #N13513172, SUPERSTARS REALTY LTD.. TRREB
- C$1,089,9004 bd4 ba-- sqft134 Huron Heights Dr, Newmarket, ON L3Y 6N3For SaleMLS ID #N13619828, COLDWELL BANKER THE REAL ESTATE CENTRE. TRREB
