Welcome to 103 Kentledge Avenue! This stunning, rarely offered 2,547 sq. ft. semi-detached home in Holland Landing's highly sought-after "Anchor Woods" community is an absolute must-see. At this impressive size, the layout is so spacious that it truly feels like a detached home! Built by Regal Crest Homes and loaded with over $30,000 in premium builder upgrades, you can say goodbye to carpet-gorgeous, upgraded wide-plank hardwood flooring flows seamlessly throughout all living areas and all four spacious bedrooms. The beautifully designed main floor features a highly desired dedicated home office/den, an elegant formal living and dining area, and a sun-filled open-concept family room. Thechef-inspired kitchen is an entertainer's dream, boasting upgraded modern cabinetry, beautiful granite countertops, stainless steel appliances, a large centre island with an undermount sink, and premium tile floors with a walk-out to the yard. For added everyday convenience, the main floor also offers direct access into the house from t he garage. Ascend the upgraded hardwood staircase to the second level, where you will find a highly convenient upstairs laundry room and four incredibly spacious bedrooms. The luxurious primary retreat offers a tranquil escape with a large walk-in closet and a 5-piece spa-like ensuite complete with a freestanding soaker tub, glass-enclosed shower, and an upgraded vanity. Downstairs, the spacious basement features large windows, bringing in plenty of natural light and offering fantastic potential to create your ultimate recreation space. Still covered under the Tarion New Home Warranty for ultimate peace of mind. A true turn-key gem!
For sale
C$1,085,000
103 Kentledge Ave, East Gwillimbury, ON L9N 0V9
4beds
4baths
Single Family Residence
Built in ----
2,942 Square Feet Lot
$-- Zestimate®
C$--/sqft
C$-- HOA
What's special
Sun-filled open-concept family roomChef-inspired kitchenUpgraded modern cabinetryBeautiful granite countertopsStainless steel appliancesPremium tile floorsWalk-out to the yard
- 13 days |
- 12 |
- 1 |
Zillow last checked:
Listing updated:
Listed by:
CENTURY 21 LEADING EDGE REALTY INC.
Source: TRREB,MLS®#: N13563740 Originating MLS®#: Toronto Regional Real Estate Board
Originating MLS®#: Toronto Regional Real Estate BoardFacts & features
Interior
Bedrooms & bathrooms
- Bedrooms: 4
- Bathrooms: 4
Primary bedroom
- Level: Upper
- Dimensions: 4.57 x 3.96
Bedroom 2
- Level: Upper
- Dimensions: 3.66 x 3.05
Bedroom 3
- Level: Upper
- Dimensions: 3.91 x 3.66
Bedroom 4
- Level: Upper
- Dimensions: 3.96 x 3.2
Breakfast
- Level: Main
- Dimensions: 3.35 x 3.28
Den
- Level: Main
- Dimensions: 5.18 x 2.13
Family room
- Level: Main
- Dimensions: 5.18 x 3.35
Kitchen
- Level: Main
- Dimensions: 3.35 x 3.28
Living room
- Level: Main
- Dimensions: 5.79 x 3.56
Heating
- Forced Air, Gas
Cooling
- Central Air
Features
- Flooring: Carpet Free
- Basement: Unfinished
- Has fireplace: No
Interior area
- Living area range: 2500-3000 null
Property
Parking
- Total spaces: 2
- Parking features: Garage
- Has garage: Yes
Features
- Stories: 2
- Pool features: None
Lot
- Size: 2,942 Square Feet
Details
- Parcel number: 034211595
Construction
Type & style
- Home type: SingleFamily
- Property subtype: Single Family Residence
Materials
- Brick
- Foundation: Concrete
- Roof: Asphalt Shingle
Utilities & green energy
- Sewer: Sewer
Community & HOA
Location
- Region: East Gwillimbury
Financial & listing details
- Annual tax amount: C$5,313
- Date on market: 7/14/2026
CENTURY 21 LEADING EDGE REALTY INC.
CENTURY 21 LEADING EDGE REALTY INC.
By pressing Contact Agent, you agree that the real estate professional identified above may call/text you about your search, which may involve use of automated means and pre-recorded/artificial voices. You don't need to consent as a condition of buying any property, goods, or services. Message/data rates may apply. You also agree to our Terms of Use. Zillow does not endorse any real estate professionals. We may share information about your recent and future site activity with your agent to help them understand what you're looking for in a home.
Price history
Price history is unavailable.
Public tax history
Tax history is unavailable.
Climate risks
Neighborhood: Holland
Nearby schools
GreatSchools rating
No schools nearby
We couldn't find any schools near this home.
- C$3,5504 bd4 ba-- sqft83 Kentledge Ave, East Gwillimbury, ON L9N0V9For Rent

- C$3,8004 bd4 ba-- sqft78 Kentledge Ave, East Gwillimbury, ON L9N0V9For Rent

- C$1,188,0004 bd5 ba-- sqft22 Upbound Ct, East Gwillimbury, ON L9N0W1For Sale

- C$1,924,9974 bd5 ba-- sqft27 Upbound Ct, East Gwillimbury, ON L9N0W5For Sale
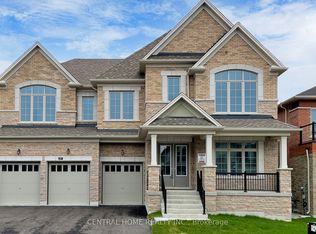
- C$1,480,0004 bd3 ba-- sqft173 Thompson Dr, East Gwillimbury, ON L9N1E2For Sale
- C$1,7501 bd1 ba-- sqft94 Bowline Vis, East Gwillimbury, ON L9N0W3For Rent
- C$3,6004 bd4 ba-- sqft25 Kentledge Ave, East Gwillimbury, ON L9N0W3For Rent
- C$1,498,0005 bd4 ba-- sqft79 Silk Twist Dr, East Gwillimbury, ON L9N0W4For Sale
Similar homes
- C$1,080,0004 bd2 ba-- sqft3 Earls Ct, East Gwillimbury, ON L9N 1E5For Sale
 MLS ID #N13593270, RE/MAX REALTRON REALTY INC.. TRREB
 - C$1,188,0004 bd5 ba-- sqft22 Upbound Ct, East Gwillimbury, ON L9N 0W1For SaleMLS ID #N13590548, RE/MAX REALTRON REALTY INC.. TRREB
- C$1,199,0005 bd4 ba-- sqft9 Anchor Ct, East Gwillimbury, ON L9N 1G1For Sale
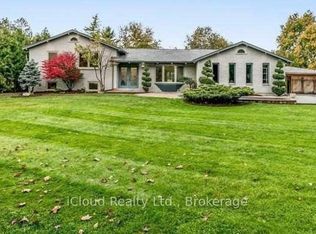 MLS ID #N13610698, iCloud Realty Ltd.. TRREB
 - C$998,9004 bd4 ba-- sqft9 Kentledge Ave, East Gwillimbury, ON L9N 0W3For Sale
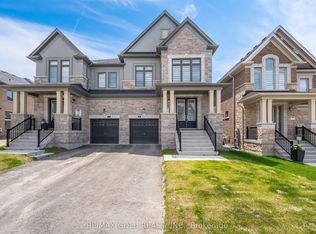 MLS ID #N13582504, RE/MAX GOLD REALTY INC.. TRREB
 - C$1,149,0004 bd2 ba-- sqft44 Stonehill Blvd, East Gwillimbury, ON L9N 1E3For SaleMLS ID #N13564484, CITYSCAPE REAL ESTATE LTD.. TRREB
- C$1,120,0005 bd3 ba-- sqft124 Tyson Dr, East Gwillimbury, ON L9N 1B2For SaleMLS ID #N13576246, REMAX YOUR COMMUNITY REALTY. TRREB
- C$1,070,0004 bd3 ba-- sqft101 Toll Rd, East Gwillimbury, ON L9N 1G7For SaleMLS ID #N13547414, ONE PERCENT REALTY LTD.. TRREB
- C$999,9004 bd4 ba-- sqft79 Forest Edge Cres, East Gwillimbury, ON L9N 0S6For SaleMLS ID #N13543284, HOMELIFE LANDMARK REALTY INC.. TRREB
- C$1,118,0004 bd4 ba-- sqft11 John Smith St, East Gwillimbury, ON L9N 0S7For SaleMLS ID #N13091948, REMAX YOUR COMMUNITY REALTY. TRREB
- C$1,100,0005 bd4 ba-- sqft8 Tremoy Rd, East Gwillimbury, ON L9N 0T4New ConstructionMLS ID #N13574766, VIP BAY REALTY INC.. TRREB
- C$1,089,0003 bd3 ba-- sqft113 Oriole Dr, East Gwillimbury, ON L9N 1H1For SaleMLS ID #N13555210, EXP REALTY. TRREB
- C$998,0004 bd3 ba-- sqft20573 Yonge St, East Gwillimbury, ON L9N 0J5For SaleMLS ID #N13575098, HOMELIFE LANDMARK REALTY INC.. TRREB
- C$1,150,0004 bd4 ba-- sqft60 Falconridge Ter, East Gwillimbury, ON L9N 0R2For SaleMLS ID #N13571506, RIGHT AT HOME REALTY INC.. TRREB
- C$1,168,0004 bd3 ba-- sqft275 Sharon Creek Dr, East Gwillimbury, ON L9N 0P4For SaleMLS ID #N13565338, REMAX YOUR COMMUNITY REALTY. TRREB
- C$1,059,0004 bd4 ba-- sqft102 Frank Kelly Dr, East Gwillimbury, ON L9N 1G5For SaleMLS ID #N13509116, MASTER`S TRUST REALTY INC.. TRREB
- C$1,099,9004 bd4 ba-- sqft29 Mondial Cres, East Gwillimbury, ON L9N 0S1For SaleMLS ID #N13415126, RE/MAX ALL-STARS REALTY INC.. TRREB
- C$1,100,0004 bd3 ba-- sqft20015 Bathurst St, East Gwillimbury, ON L9N 1N3For SaleMLS ID #N13054988, CENTURY 21 HERITAGE GROUP LTD.. TRREB
- C$1,069,9004 bd3 ba-- sqft60 Terrain Ct, East Gwillimbury, ON L9N 0T2New ConstructionMLS ID #N13215790, COLDWELL BANKER RONAN REALTY. TRREB
- C$1,159,0004 bd4 ba-- sqft53 Betty May Cres, East Gwillimbury, ON L9N 1S2For SaleMLS ID #N13551564, RE/MAX GOLD REALTY INC.. TRREB
- C$989,9995 bd2 ba-- sqft244 East St, East Gwillimbury, ON L9N 1K8For SaleMLS ID #N13531252, REMAX YOUR COMMUNITY REALTY. TRREB
