Your Private Spa Retreat, Minutes From It All. Step into your own backyard spa a private sauna, swimming pool, wooden decks, and a large firepit for evenings under the stars. It's a cottage in the city resort living without leaving town. Inside, an airy, open, thoughtfully designed sidesplit layout stays warm in winter and cool in summer, with a cast iron wood-burning stove for added character. Step outside to a cedar-sealed, private backyard sanctuary. Set in an extremely friendly neighborhood, 1 min walk to the park with pickleball, baseball, soccer, a playground, picnic areas, and hiking trails. Walk 2 mins to a footbridge over the Holland River, or 5 mins to library and tennis. Bike through Rogers Reservoir and the Nokiidaa Trail. a 3rd on the way - yet peacefully removed from the noise. Yonge Street modernization signals a neighborhood with fast value rise, with the future EG hospital, shopping, grocery stores, and Costco min away. Homes like this with backyard amenities and access to parks, trails, and transit don't stay on the market long. Book your private showing today.
For sale
C$1,199,000
9 Anchor Ct, East Gwillimbury, ON L9N 1G1
5beds
4baths
Single Family Residence
Built in ----
0.37 Acres Lot
$-- Zestimate®
C$--/sqft
C$-- HOA
What's special
Private saunaSwimming poolWooden decksCedar-sealed private backyard sanctuary
- 8 hours |
- 12 |
- 0 |
Zillow last checked:
Listing updated:
Listed by:
iCloud Realty Ltd.
Source: TRREB,MLS®#: N13610698 Originating MLS®#: Toronto Regional Real Estate Board
Originating MLS®#: Toronto Regional Real Estate BoardFacts & features
Interior
Bedrooms & bathrooms
- Bedrooms: 5
- Bathrooms: 4
Primary bedroom
- Level: Upper
- Dimensions: 4.61 x 3.17
Bedroom 2
- Level: Upper
- Dimensions: 3.13 x 3.08
Bedroom 3
- Level: Upper
- Dimensions: 3.13 x 3.08
Bedroom 4
- Level: Lower
- Dimensions: 5 x 3.2
Bedroom 5
- Level: Lower
- Dimensions: 5.6 x 3.6
Breakfast
- Level: Main
- Dimensions: 3.43 x 3.17
Dining room
- Level: Main
- Dimensions: 3.61 x 3.41
Family room
- Level: Lower
- Dimensions: 7.3 x 6.3
Kitchen
- Level: Main
- Dimensions: 3.93 x 3.3
Living room
- Level: Main
- Dimensions: 4.85 x 3.68
Heating
- Forced Air, Gas
Cooling
- Central Air
Features
- None
- Basement: Finished,Separate Entrance
- Has fireplace: Yes
Interior area
- Living area range: 1500-2000 null
Property
Parking
- Total spaces: 12
- Parking features: Garage
- Has garage: Yes
Features
- Has private pool: Yes
- Pool features: In Ground
Lot
- Size: 0.37 Acres
- Features: Cul de Sac/Dead End, Fenced Yard, Greenbelt/Conservation, Library, Park, Rec./Commun.Centre
Details
- Parcel number: 034210011
Construction
Type & style
- Home type: SingleFamily
- Property subtype: Single Family Residence
Materials
- Brick
- Foundation: Poured Concrete
- Roof: Metal
Utilities & green energy
- Sewer: Septic
Community & HOA
Location
- Region: East Gwillimbury
Financial & listing details
- Annual tax amount: C$5,748
- Date on market: 7/27/2026
iCloud Realty Ltd.
iCloud Realty Ltd.
By pressing Contact Agent, you agree that the real estate professional identified above may call/text you about your search, which may involve use of automated means and pre-recorded/artificial voices. You don't need to consent as a condition of buying any property, goods, or services. Message/data rates may apply. You also agree to our Terms of Use. Zillow does not endorse any real estate professionals. We may share information about your recent and future site activity with your agent to help them understand what you're looking for in a home.
Price history
Price history is unavailable.
Public tax history
Tax history is unavailable.
Climate risks
Neighborhood: Holland
Nearby schools
GreatSchools rating
No schools nearby
We couldn't find any schools near this home.
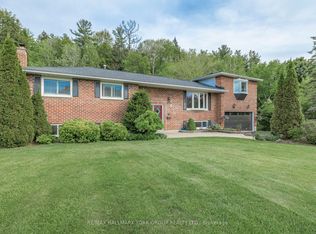
- C$1,249,0004 bd3 ba-- sqft14 Anchor Ct, East Gwillimbury, ON L9N1G1For Sale
- C$1,848,8884 bd4 ba-- sqft8 Brent Rd, East Gwillimbury, ON L9N1R9For Sale

- C$1,900,0004 bd10 ba-- sqft16 Prunella Cres, East Gwillimbury, ON L9N0S7For Sale

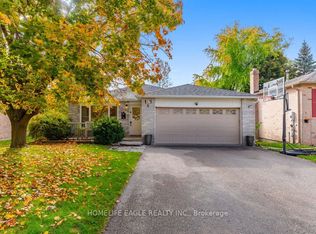
- C$1,149,9005 bd3 ba-- sqft17 Beckett Ave, East Gwillimbury, ON L9N1E6For Sale
- C$3,6004 bd4 ba-- sqft18 Goldeneye Dr, East Gwillimbury, ON L9N0S6For Rent
- C$449,0002 bd1 ba-- sqft166 Olive St #105, East Gwillimbury, ON L9N1M9For Sale
- C$529,0002 bd1 ba-- sqft166 Olive St #210, East Gwillimbury, ON L9N1M9For Sale
- C$1,749,0005 bd4 ba-- sqft4 Goldeneye Dr, East Gwillimbury, ON L9N0S6For Sale
Similar homes
- C$1,249,0004 bd3 ba-- sqft14 Anchor Ct, East Gwillimbury, ON L9N 1G1For SaleMLS ID #N13133086, RE/MAX HALLMARK YORK GROUP REALTY LTD.. TRREB
- C$1,080,0004 bd2 ba-- sqft3 Earls Ct, East Gwillimbury, ON L9N 1E5For Sale
 MLS ID #N13593270, RE/MAX REALTRON REALTY INC.. TRREB
 - C$1,318,0005 bd4 ba-- sqft376 Seaview Hts, East Gwillimbury, ON L9N 0Y5For Sale
 MLS ID #N13603662, CENTURY 21 KING`S QUAY REAL ESTATE INC.. TRREB
 - C$1,149,9005 bd3 ba-- sqft17 Beckett Ave, East Gwillimbury, ON L9N 1E6For SaleMLS ID #N13234416, HOMELIFE EAGLE REALTY INC.. TRREB
- C$1,188,0004 bd5 ba-- sqft22 Upbound Ct, East Gwillimbury, ON L9N 0W1For SaleMLS ID #N13590548, RE/MAX REALTRON REALTY INC.. TRREB
- C$1,249,8885 bd2 ba-- sqft20201 Yonge St, East Gwillimbury, ON L9N 1B1For SaleMLS ID #N13113246, RE/MAX REALTRON REALTY INC.. TRREB
- C$1,350,0005 bd5 ba-- sqft143 Sand Rd, East Gwillimbury, ON L9N 1H9For SaleMLS ID #N13448708, HOMELIFE EAGLE REALTY INC.. TRREB
- C$1,120,0005 bd3 ba-- sqft124 Tyson Dr, East Gwillimbury, ON L9N 1B2For SaleMLS ID #N13576246, REMAX YOUR COMMUNITY REALTY. TRREB
- C$1,345,0005 bd4 ba-- sqft25 Pear Blossom Way, East Gwillimbury, ON L9N 0T3For SaleMLS ID #N13599594, HOMELIFE/MIRACLE REALTY LTD. TRREB
- C$1,149,0004 bd2 ba-- sqft44 Stonehill Blvd, East Gwillimbury, ON L9N 1E3For SaleMLS ID #N13564484, CITYSCAPE REAL ESTATE LTD.. TRREB
- C$1,218,0005 bd5 ba-- sqft8 Prosperity Way, East Gwillimbury, ON L9N 0V1For SaleMLS ID #N13572654, EXP REALTY. TRREB
- C$1,298,8885 bd4 ba-- sqft6 Byblos Ct, East Gwillimbury, ON L9N 0T3For SaleMLS ID #N13595166, ROYAL LEPAGE PREMIUM ONE REALTY. TRREB
- C$1,070,0004 bd3 ba-- sqft101 Toll Rd, East Gwillimbury, ON L9N 1G7For SaleMLS ID #N13547414, ONE PERCENT REALTY LTD.. TRREB
- C$1,749,0005 bd4 ba-- sqft4 Goldeneye Dr, East Gwillimbury, ON L9N 0S6For SaleMLS ID #N13607230, RE/MAX ATRIUM HOME REALTY. TRREB
- C$1,199,0003 bd4 ba-- sqft123 Sand Rd, East Gwillimbury, ON L9N 1H9For SaleMLS ID #N13077352, HARVEY KALLES REAL ESTATE LTD.. TRREB
- C$1,089,0003 bd3 ba-- sqft113 Oriole Dr, East Gwillimbury, ON L9N 1H1For SaleMLS ID #N13555210, EXP REALTY. TRREB
- C$1,195,0005 bd4 ba-- sqft78 Ben Sinclair Ave, East Gwillimbury, ON L9N 0S2For SaleMLS ID #N13580816, LUXURY HOME REALTY INC.. TRREB
- C$1,209,0005 bd5 ba-- sqft23 Cyprus Gln, East Gwillimbury, ON L9N 0S8For SaleMLS ID #N13207670, ROYAL LEPAGE SIGNATURE REALTY. TRREB
- C$1,190,0004 bd4 ba-- sqft4 Beebalm Ln NE, East Gwillimbury, ON L9N 0T4For SaleMLS ID #N13451940, REMAX YOUR COMMUNITY REALTY. TRREB
- C$1,100,0004 bd3 ba-- sqft20015 Bathurst St, East Gwillimbury, ON L9N 1N3For SaleMLS ID #N13054988, CENTURY 21 HERITAGE GROUP LTD.. TRREB
