Welcome To The Ridge Condos In The Heart Of Holland Landing! Friendly Community Offers A Serene Retreat Surrounded By Lush Forests & Family Homes. This Bright Two Bedroom Suite Comes Fully Renovated With $$$ Spent In Renovations! Featuring A Modern Custom Kitchen With Quartz Countertops & Stainless Steel Appliances, Spa-Like Bathroom With Walk-In Shower, Updated Luxury Flooring, Custom Closet/Bench At Entryway, High-End Dining Light Fixture With Matching Sconces, Pot-Lights Throughout, Custom Closets In Bedrooms, Upgraded Baseboard Heaters. The Building's Quiet Atmosphere Creates A Peaceful Environment For Residents, With Amenities Such As Exercise Room, Party Room, Gazebo And Picnic Area, BBQ, Car Wash & Plenty Of Visitor Parking. Comes With Locker! Walking Trails, Parks, Ponds, And Community Library All Within Walking Distance, Perfect For Leisurely Strolls. Enjoy The Quaint And Quiet Beauty Of Holland Landing And Its Picturesque Landscape. Just 5 Minutes From Restaurants, Shops And Services Of Newmarket! Quick Access To Go Transit & Hwy Ensures Easy Travel. Nearby Golf Course & Variety Of Amenities Cater To Every Lifestyle. Desirable Location, Updated Features, & Serene Surroundings Will Be Sure To Capture Your Heart.
Under contract
C$529,000
166 Olive St #210, East Gwillimbury, ON L9N 1M9
2beds
1baths
Apartment
Built in ----
-- sqft lot
$-- Zestimate®
C$--/sqft
C$578/mo HOA
What's special
Bright two bedroom suiteFully renovatedModern custom kitchenQuartz countertopsStainless steel appliancesUpdated luxury flooringPot-lights throughout
- 136 days |
- 0 |
- 0 |
Zillow last checked:
Listing updated:
Listed by:
RE/MAX REALTRON REALTY INC.
Source: TRREB,MLS®#: N12959740 Originating MLS®#: Toronto Regional Real Estate Board
Originating MLS®#: Toronto Regional Real Estate BoardFacts & features
Interior
Bedrooms & bathrooms
- Bedrooms: 2
- Bathrooms: 1
Primary bedroom
- Level: Flat
- Dimensions: 4.01 x 2.78
Bedroom 2
- Level: Flat
- Dimensions: 3.98 x 2.31
Bathroom
- Level: Flat
- Dimensions: 0 x 0
Dining room
- Level: Flat
- Dimensions: 5.3 x 3.64
Kitchen
- Level: Flat
- Dimensions: 2.58 x 3.1
Laundry
- Level: Flat
- Dimensions: 2.69 x 1.69
Living room
- Level: Flat
- Dimensions: 5.3 x 3.64
Other
- Level: Flat
- Dimensions: 2.03 x 0.1
Heating
- Baseboard, Electric
Cooling
- Wall Unit(s)
Appliances
- Laundry: Ensuite
Features
- Flooring: Carpet Free
- Basement: None
- Has fireplace: No
Interior area
- Living area range: 800-899 null
Video & virtual tour
Property
Parking
- Total spaces: 1
- Parking features: Surface
Lot
- Features: Golf, Greenbelt/Conservation, Hospital, Place Of Worship, Rec./Commun.Centre, Wooded/Treed
Details
- Parcel number: 291530020
Construction
Type & style
- Home type: Apartment
- Property subtype: Apartment
Materials
- Brick
Community & HOA
HOA
- Services included: Common Elements Included, Building Insurance Included, Water Included, Parking Included
- HOA fee: C$578 monthly
- HOA name: YRCC
Location
- Region: East Gwillimbury
Financial & listing details
- Annual tax amount: C$2,007
- Date on market: 4/6/2026
Price history
Price history is unavailable.
Public tax history
Tax history is unavailable.
Climate risks
Neighborhood: Holland
Nearby schools
GreatSchools rating
No schools nearby
We couldn't find any schools near this home.
- C$449,0002 bd1 ba-- sqft166 Olive St #105, East Gwillimbury, ON L9N1M9For Sale
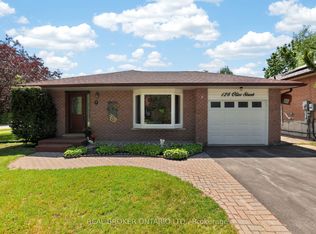
- C$889,0003 bd2 ba-- sqft128 Olive St, East Gwillimbury, ON L9N1M2For Sale
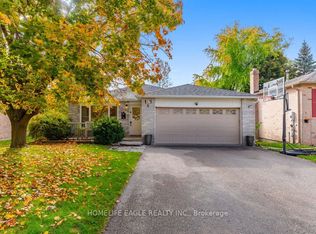
- C$1,149,9005 bd3 ba-- sqft17 Beckett Ave, East Gwillimbury, ON L9N1E6For Sale
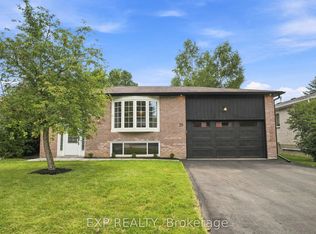
- C$999,9994 bd3 ba-- sqft29 Beckett Ave, East Gwillimbury, ON L9N1E8For Sale
- C$1,199,0005 bd4 ba-- sqft9 Anchor Ct, East Gwillimbury, ON L9N1G1For Sale
- C$1,4501 bd1 ba-- sqft2 Bradford St, East Gwillimbury, ON L9N1L7For Rent
- C$1,848,8884 bd4 ba-- sqft8 Brent Rd, East Gwillimbury, ON L9N1R9For Sale
- C$1,448,0005 bd4 ba-- sqft97 Thompson Dr, East Gwillimbury, ON L9N1E2For Sale
Similar homes
- C$449,0002 bd1 ba-- sqft166 Olive St #105, East Gwillimbury, ON L9N 1M9For SaleMLS ID #N13528286, CENTURY 21 HERITAGE GROUP LTD.. TRREB
- C$559,9002 bd2 ba-- sqft155 Main St N #221, Newmarket, ON L3Y 8C2For Sale
 MLS ID #N13042002, REALTY WEALTH GROUP INC.. TRREB
 - C$529,0002 bd2 ba-- sqft40 Harding Blvd W #1015, Richmond Hill, ON L4C 9S5For Sale
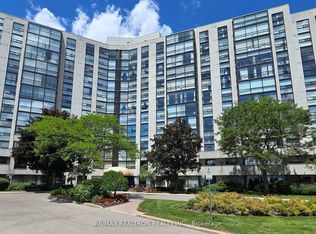 MLS ID #N13684442, RE/MAX REALTRON REALTY INC.. TRREB
 - C$465,0002 bd1 ba-- sqft185 Deerfield Rd #315, Newmarket, ON L3Y 0G7New Construction
 MLS ID #N13462000, RE/MAX REALTRON REALTY INC.. TRREB
 - C$520,0002 bd2 ba-- sqft15450 Yonge St #205, Aurora, ON L4G 0K1For SaleMLS ID #N12835036, REMAX YOUR COMMUNITY REALTY. TRREB
- C$529,0002 bd1 ba-- sqft100 Eagle Rock Way #901, Vaughan, ON L6A 5A7For SaleMLS ID #N13233894, RE/MAX GOLD REALTY INC.. TRREB
- C$599,0002 bd2 ba-- sqft22 Lytham Green Cir #6, Newmarket, ON L3Y 0E1New ConstructionMLS ID #N12993774, RE/MAX REALTRON REALTY INC.. TRREB
- C$559,9993 bd2 ba-- sqft54 Koda St #417, Barrie, ON L9J 0J6For SaleMLS ID #S13678266, RE/MAX PREMIER INC.. TRREB
- C$599,9993 bd3 ba-- sqft136 Matthewson Ave, Bradford West Gwillimbury, ON L3Z 0N9For SaleMLS ID #N13670194, RE/MAX EXPERTS. TRREB
- C$499,0002 bd1 ba-- sqft11611 Yonge St #809, Richmond Hill, ON L4E 1G2For SaleMLS ID #N13128650, RE/MAX METROPOLIS REALTY. TRREB
- C$539,9992 bd2 ba-- sqft481 Rupert Ave Unit 122, Whitchurch Stouffville, ON L4A 1Y7For SaleMLS ID #N12978826, REAL BROKER ONTARIO LTD.. TRREB
- C$510,0002 bd2 ba-- sqftDYNASTY BUILDING, Richmond Hill, ON L4C 9S4For SaleMLS ID #N13422148, REMAX YOUR COMMUNITY REALTY. TRREB
- C$750,0003 bd2 ba-- sqftThe Davis, Newmarket, ON L3Y 0G7New ConstructionMLS ID #N13213212, RE/MAX REALTRON REALTY INC.. TRREB
- C$559,0002 bd2 ba-- sqftSilverwoods Condominiums, Richmond Hill, ON L4C 0S7For SaleMLS ID #N13531128, CENTURY 21 HERITAGE GROUP LTD.. TRREB
- C$419,9001 bd1 ba-- sqft250 Davis Dr #603, Newmarket, ON L3Y 7T7For SaleMLS ID #N13160278, RE/MAX PRIME PROPERTIES. TRREB
- C$619,0002 bd2 ba-- sqft555 William Graham Dr #320, Aurora, ON L4G 3H9For SaleMLS ID #N13554902, CENTURY 21 MYPRO REALTY. TRREB
- C$485,0002 bd1 ba-- sqft481 Rupert Ave #203, Whitchurch Stouffville, ON L4A 1Y7For SaleMLS ID #N13071210, RE/MAX ALL-STARS REALTY INC.. TRREB
- C$524,0002 bd2 ba-- sqft51 Jefferson Side Rd #120, Richmond Hill, ON L4E 1M1New ConstructionMLS ID #N13643710, RE/MAX HALLMARK REALTY LTD.. TRREB
- C$499,9991 bd1 ba-- sqft157 Wellington St E #404, New Tecumseth, ON L9R 0R7For SaleMLS ID #N13673038, RE/MAX HALLMARK CHAY REALTY. TRREB
- C$560,0002 bd2 ba-- sqft28 Prince Regent St Unit 241, Markham, ON L6C 0V5For SaleMLS ID #N13530602, RE/MAX EXCEL REALTY LTD.. TRREB
