If this is the second time you are seeing this listing, you may already be too late! A home renovated to this level, in a location like this, will not wait patiently for its next family. Welcome to 29 Beckett Avenue, a sleek and luxurious home offering 3+1 bedrooms and 2+1 bathrooms. Feel calm the moment you walk in. Bright, clean finishes, solid wood doors, engineered white oak hardwood and substantial hardwood baseboards create a home where quality can be seen and felt. Enjoy a bright and polished atmosphere created by pot lights throughout the entire home. Experience the everyday comfort of heated floors in the kitchen, pantry, laundry room and every bathroom. Gather in a custom kitchen designed to make daily life easier and entertaining feel effortless. It features 3 cm quartz counters, custom cabinetry, ceramic tile extending from the counters to the ceiling and a walk in pantry with its own ceramic backsplash. Relax and recharge in a beautifully reimagined primary suite with a walk in closet and private ensuite. Feel surrounded by luxury in the custom showers, finished with ceramic tile from floor to ceiling. Give your family room to grow, gather and adapt in the newly finished lower level. A fourth bedroom, additional bathroom and flexible living space provide comfort and privacy for family or guests. Step outside and enjoy a park, splash pad, library and the East Gwillimbury Tennis Club directly behind the home. Connection, recreation and community are all within easy reach. Your family deserves a home that makes life feel brighter, easier and more comfortable. This one delivers, but it may not wait long for you to decide.
For sale
C$999,999
29 Beckett Ave, East Gwillimbury, ON L9N 1E8
4beds
3baths
Single Family Residence
Built in ----
6,593 Square Feet Lot
$-- Zestimate®
C$--/sqft
C$-- HOA
What's special
Bright clean finishesSolid wood doorsEngineered white oak hardwoodSubstantial hardwood baseboardsCustom cabinetryBeautifully reimagined primary suiteWalk in closet
- 2 hours |
- 3 |
- 0 |
Zillow last checked:
Listing updated:
Listed by:
EXP REALTY
Source: TRREB,MLS®#: N13696124 Originating MLS®#: Toronto Regional Real Estate Board
Originating MLS®#: Toronto Regional Real Estate BoardFacts & features
Interior
Bedrooms & bathrooms
- Bedrooms: 4
- Bathrooms: 3
Primary bedroom
- Level: Main
- Dimensions: 3.26 x 4.27
Bedroom 2
- Level: Main
- Dimensions: 3.52 x 3.3
Bedroom 3
- Level: Main
- Dimensions: 2.54 x 3.16
Bedroom 4
- Level: Lower
- Dimensions: 3.51 x 4.59
Bathroom
- Level: Main
- Dimensions: 2.54 x 2.46
Bathroom
- Level: Lower
- Dimensions: 1.92 x 1.91
Dining room
- Level: Main
- Dimensions: 2.84 x 3.79
Family room
- Level: Lower
- Dimensions: 3.62 x 10.21
Kitchen
- Level: Main
- Dimensions: 4.24 x 3.97
Laundry
- Level: Lower
- Dimensions: 3.27 x 3.07
Living room
- Level: Main
- Dimensions: 4.05 x 4.62
Heating
- Forced Air, Gas
Cooling
- Central Air
Appliances
- Included: Instant Hot Water, Water Heater Owned, Water Treatment
Features
- In-Law Capability, Primary Bedroom - Main Floor, Upgraded Insulation
- Flooring: Carpet Free
- Basement: Separate Entrance,Finished with Walk-Out
- Has fireplace: No
Interior area
- Living area range: 1100-1500 null
Property
Parking
- Total spaces: 5.5
- Parking features: Private Double, Garage Door Opener
- Has garage: Yes
Features
- Patio & porch: Patio
- Pool features: None
- Has view: Yes
- View description: Trees/Woods
Lot
- Size: 6,593 Square Feet
- Features: Fenced Yard, Library, Park, Public Transit, Rec./Commun.Centre, School, Irregular Lot
Details
- Additional structures: Fence - Full
- Parcel number: 034210100
- Other equipment: Sump Pump
Construction
Type & style
- Home type: SingleFamily
- Architectural style: Bungalow
- Property subtype: Single Family Residence
Materials
- Brick
- Foundation: Block
- Roof: Asphalt Shingle
Utilities & green energy
- Sewer: Sewer
Community & HOA
Location
- Region: East Gwillimbury
Financial & listing details
- Annual tax amount: C$4,544
- Date on market: 8/20/2026
Price history
Price history is unavailable.
Public tax history
Tax history is unavailable.
Climate risks
Neighborhood: Holland
Nearby schools
GreatSchools rating
No schools nearby
We couldn't find any schools near this home.
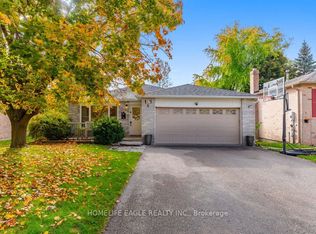
- C$1,149,9005 bd3 ba-- sqft17 Beckett Ave, East Gwillimbury, ON L9N1E6For Sale
- C$1,848,8884 bd4 ba-- sqft8 Brent Rd, East Gwillimbury, ON L9N1R9For Sale

- C$1,448,0005 bd4 ba-- sqft97 Thompson Dr, East Gwillimbury, ON L9N1E2For Sale
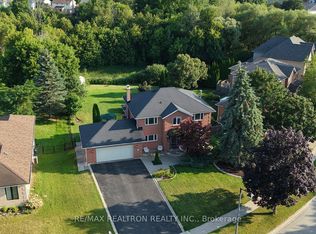
- C$1,760,0005 bd4 ba-- sqft46 Forest Edge Cres, East Gwillimbury, ON L9N0S6For Sale

- C$449,0002 bd1 ba-- sqft166 Olive St #105, East Gwillimbury, ON L9N1M9For Sale
- C$529,0002 bd1 ba-- sqft166 Olive St #210, East Gwillimbury, ON L9N1M9For Sale
- C$889,0003 bd2 ba-- sqft128 Olive St, East Gwillimbury, ON L9N1M2For Sale
- C$1,199,0005 bd4 ba-- sqft9 Anchor Ct, East Gwillimbury, ON L9N1G1For Sale
Similar homes
- C$999,0003 bd4 ba-- sqft123 Sand Rd, East Gwillimbury, ON L9N 1H9For Sale
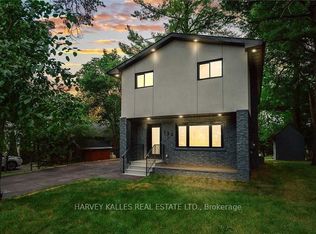 MLS ID #N13687184, HARVEY KALLES REAL ESTATE LTD.. TRREB
 - C$999,8005 bd3 ba-- sqft40 Stonehill Blvd, East Gwillimbury, ON L9N 1E3For Sale
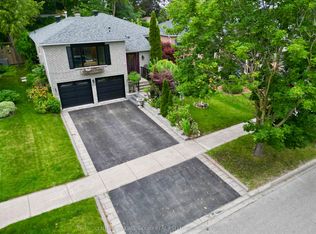 MLS ID #N13678168, CENTURY 21 KING`S QUAY REAL ESTATE INC.. TRREB
 - C$979,9004 bd3 ba-- sqft101 Toll Rd, East Gwillimbury, ON L9N 1G7For Sale
 MLS ID #N13661958, ONE PERCENT REALTY LTD.. TRREB
 - C$949,0003 bd2 ba-- sqft997 Mount Albert Rd, East Gwillimbury, ON L0G 1V0For Sale
 MLS ID #N13672972, HOMELIFE/CHAMPIONS REALTY INC.. TRREB
 - C$1,100,0004 bd4 ba-- sqft78 Kentledge Ave, East Gwillimbury, ON L9N 0V9For SaleMLS ID #N13671086, MASTER`S TRUST REALTY INC.. TRREB
- C$1,080,0004 bd2 ba-- sqft3 Earls Ct, East Gwillimbury, ON L9N 1E5For SaleMLS ID #N13593270, RE/MAX REALTRON REALTY INC.. TRREB
- C$899,0003 bd4 ba-- sqft313 Silk Twist Dr, East Gwillimbury, ON L9N 0V4For SaleMLS ID #N13695992, REAL BROKER ONTARIO LTD.. TRREB
- C$1,250,0004 bd4 ba-- sqft57 Richard Boyd Dr, East Gwillimbury, ON L9N 0S6For SaleMLS ID #N13677618, CENTURY 21 MYPRO REALTY. TRREB
- C$889,9003 bd3 ba-- sqft133 Countryman Rd, East Gwillimbury, ON L9N 0N8For SaleMLS ID #N13685890, RIGHT AT HOME REALTY INC.. TRREB
- C$1,199,0005 bd4 ba-- sqft9 Anchor Ct, East Gwillimbury, ON L9N 1G1For SaleMLS ID #N13610698, iCloud Realty Ltd.. TRREB
- C$1,099,0004 bd3 ba-- sqft206 Dog Wood Blvd, East Gwillimbury, ON L9N 0X1For SaleMLS ID #N13667394, RE/MAX WEST REALTY INC.. TRREB
- C$1,288,0004 bd2 ba-- sqft8 Sunset St, East Gwillimbury, ON L9N 1H4For SaleMLS ID #N13674402, RIGHT AT HOME REALTY INC.. TRREB
- C$1,150,0004 bd5 ba-- sqft19 Falconridge Ter, East Gwillimbury, ON L9N 0R2For SaleMLS ID #N13685712, RE/MAX REALTRON REALTY INC.. TRREB
- C$899,9005 bd2 ba-- sqft136 Oriole Dr, East Gwillimbury, ON L9N 1G9For SaleMLS ID #N13522950, FARIS TEAM REAL ESTATE. TRREB
- C$999,0004 bd3 ba-- sqft114 Watershed Gate, East Gwillimbury, ON L9N 0Y2For SaleMLS ID #N13614134, CENTURY 21 KING`S QUAY REAL ESTATE INC.. TRREB
- C$1,149,9005 bd3 ba-- sqft17 Beckett Ave, East Gwillimbury, ON L9N 1E6For SaleMLS ID #N13234416, HOMELIFE EAGLE REALTY INC.. TRREB
- C$1,149,0004 bd2 ba-- sqft44 Stonehill Blvd, East Gwillimbury, ON L9N 1E3For SaleMLS ID #N13564484, CITYSCAPE REAL ESTATE LTD.. TRREB
- C$1,059,0004 bd4 ba-- sqft102 Frank Kelly Dr, East Gwillimbury, ON L9N 1G5For SaleMLS ID #N13509116, MASTER`S TRUST REALTY INC.. TRREB
- C$1,190,0005 bd2 ba-- sqft244 East St, East Gwillimbury, ON L9N 1K8For SaleMLS ID #N13643782, REMAX YOUR COMMUNITY REALTY. TRREB
- C$889,0003 bd2 ba-- sqft128 Olive St, East Gwillimbury, ON L9N 1M2For SaleMLS ID #N13208538, REAL BROKER ONTARIO LTD.. TRREB
