Discover this sophisticated 2-storey Pond-View detached home boasting 3,388 sq ft above grade (excluding basement) on a 48.13 x 105.05 ft lot. Thoughtfully designed with premium finishes, it features a refined brick and stone exterior, a spacious front porch, and functional layout. Step inside to soaring 9-ft ceilings and an open-concept main floor. The gourmet kitchen impresses with quartz counters, a large centre island, built-in stainless steel appliances, and a convenient servery. It seamlessly connects to the bright breakfast area and family room with fireplace overlooking the backyard. Additional main-floor highlights include a combined living/dining space, private 1st floor office, and large laundry/mud room. Upstairs, the luxurious primary suite offers his-and-hers closets and a spa-like 5-piece ensuite. The 3 additional geneously sized bedrooms are bathed in natural light and share well-appointed bathrooms, while a bright loft provides versatile extra living space. Perfectly located in a family-friendly neighborhood, this home is minutes to parks, top rated schools, GO Station, and Highways 400/401.
For sale
C$1,250,000
57 Richard Boyd Dr, East Gwillimbury, ON L9N 0S6
4beds
4baths
Single Family Residence
Built in ----
5,056 Square Feet Lot
$-- Zestimate®
C$--/sqft
C$-- HOA
What's special
Spacious front porchOpen-concept main floorGourmet kitchenQuartz countersLarge centre islandBuilt-in stainless steel appliancesConvenient servery
- 13 days |
- 27 |
- 0 |
Zillow last checked:
Listing updated:
Listed by:
CENTURY 21 MYPRO REALTY
Source: TRREB,MLS®#: N13677618 Originating MLS®#: Toronto Regional Real Estate Board
Originating MLS®#: Toronto Regional Real Estate BoardFacts & features
Interior
Bedrooms & bathrooms
- Bedrooms: 4
- Bathrooms: 4
Primary bedroom
- Description: Primary Bedroom
- Level: Second
- Area: 28.12 Square Meters
- Area source: Other
- Dimensions: 6.14 x 4.58
Bedroom 2
- Description: Bedroom 2
- Level: Second
- Area: 11.16 Square Meters
- Area source: Other
- Dimensions: 3.66 x 3.05
Bedroom 3
- Description: Bedroom 3
- Level: Second
- Area: 11.82 Square Meters
- Area source: Other
- Dimensions: 3.66 x 3.23
Bedroom 4
- Description: Bedroom 4
- Level: Second
- Area: 11.82 Square Meters
- Area source: Other
- Dimensions: 3.66 x 3.23
Breakfast
- Description: Breakfast
- Level: Main
- Area: 13.35 Square Meters
- Area source: Other
- Dimensions: 2.77 x 4.82
Den
- Description: Den
- Level: Main
- Area: 8.27 Square Meters
- Area source: Other
- Dimensions: 3.11 x 2.66
Dining room
- Description: Dining Room
- Level: Main
- Area: 25.53 Square Meters
- Area source: Other
- Dimensions: 3.91 x 6.53
Family room
- Description: Family Room
- Level: Main
- Area: 25.99 Square Meters
- Area source: Other
- Dimensions: 5.46 x 4.76
Kitchen
- Description: Kitchen
- Level: Main
- Area: 1455.39 Square Meters
- Area source: Other
- Dimensions: 3.09 x 471.00
Laundry
- Description: Laundry
- Level: Main
- Area: 6.67 Square Meters
- Area source: Other
- Dimensions: 3.44 x 1.94
Living room
- Description: Living Room
- Level: Main
- Area: 25.53 Square Meters
- Area source: Other
- Dimensions: 3.91 x 6.53
Loft
- Description: Loft
- Level: Second
- Area: 10.92 Square Meters
- Area source: Other
- Dimensions: 3.38 x 3.23
Heating
- Forced Air, Gas
Cooling
- Central Air
Features
- Guest Accommodations, In-Law Capability
- Flooring: Carpet Free
- Basement: Unfinished
- Has fireplace: Yes
Interior area
- Living area range: 3000-3500 null
Property
Parking
- Total spaces: 6
- Parking features: Private Double
- Has attached garage: Yes
Features
- Stories: 2
- Pool features: None
- Waterfront features: None
Lot
- Size: 5,056 Square Feet
- Features: Clear View, Park, Rec./Commun.Centre, School
Details
- Parcel number: 034210871
Construction
Type & style
- Home type: SingleFamily
- Property subtype: Single Family Residence
Materials
- Brick, Stone
- Foundation: Concrete
- Roof: Asphalt Shingle
Utilities & green energy
- Sewer: Sewer
Community & HOA
Location
- Region: East Gwillimbury
Financial & listing details
- Annual tax amount: C$6,805
- Date on market: 8/14/2026
Price history
Price history is unavailable.
Public tax history
Tax history is unavailable.
Climate risks
Neighborhood: Holland
Nearby schools
GreatSchools rating
No schools nearby
We couldn't find any schools near this home.
- C$1,7002 bd1 ba-- sqft97 Forest Edge Cres, East Gwillimbury, ON L9N0S6For Rent

- C$--2 bd1 ba1k sqft23 Goldeneye Dr #23, East Gwillimbury, ON L9N0S6Off Market
- C$3,8004 bd4 ba-- sqft18 Goldeneye Dr, East Gwillimbury, ON L9N0S6For Rent

- C$1,749,0005 bd4 ba-- sqft4 Goldeneye Dr, East Gwillimbury, ON L9N0S6For Sale
- C$1,118,0004 bd4 ba-- sqft11 John Smith St, East Gwillimbury, ON L9N0S7For Sale
- C$899,0003 bd4 ba-- sqft313 Silk Twist Dr, East Gwillimbury, ON L9N0V4For Sale
- C$1,760,0005 bd4 ba-- sqft46 Forest Edge Cres, East Gwillimbury, ON L9N0S6For Sale
- C$1,900,0004 bd10 ba-- sqft16 Prunella Cres, East Gwillimbury, ON L9N0S7For Sale
Similar homes
- C$1,198,8004 bd4 ba-- sqft41 Kenneth Rogers Cres, East Gwillimbury, ON L9N 0S3For Sale
 MLS ID #N13721854, BAY STREET INTEGRITY REALTY INC.. TRREB
 - C$1,119,9004 bd3 ba-- sqft59 Nature Way Cres, East Gwillimbury, ON L9N 0A7For Sale
 MLS ID #N13705212, HOMELIFE LANDMARK REALTY INC.. TRREB
 - C$1,190,0004 bd5 ba-- sqft12 Acacia Ct, East Gwillimbury, ON L9N 1R3For Sale
 MLS ID #N13633936, RE/MAX EXCEL REALTY LTD.. TRREB
 - C$1,450,0004 bd4 ba-- sqft71 Silk Twist Dr, East Gwillimbury, ON L9N 0W4For Sale
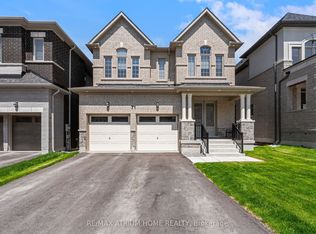 MLS ID #N13574080, RE/MAX ATRIUM HOME REALTY. TRREB
 - C$1,249,0004 bd4 ba-- sqft91 Cayton Cres, Bradford West Gwillimbury, ON L3Z 0V9For SaleMLS ID #N13657634, RE/MAX REALTRON REALTY INC.. TRREB
- C$1,499,9004 bd4 ba-- sqft4 Meadow Vista Cres, East Gwillimbury, ON L9N 0T4For SaleMLS ID #N13613746, HARVEY KALLES REAL ESTATE LTD.. TRREB
- C$1,088,0004 bd4 ba-- sqft338 Carlissa Run, Newmarket, ON L3X 3J9For SaleMLS ID #N13681406, CENTURY 21 ATRIA REALTY INC.. TRREB
- C$1,333,9904 bd4 ba-- sqft33 Lorrain Hand Cres, Georgina, ON L4P 0T2For SaleMLS ID #N13670822, REMAX YOUR COMMUNITY REALTY. TRREB
- C$1,198,0004 bd4 ba-- sqft74 Tango Cres, Newmarket, ON L3X 0K4For SaleMLS ID #N13459926, HOMELIFE NEW WORLD REALTY INC.. TRREB
- C$1,249,9006 bd5 ba-- sqft146 Wandering Glider Trl, Bradford West Gwillimbury, ON L3Z 0V2For SaleMLS ID #N13551032, RE/MAX COMMUNITY REALTY INC.. TRREB
- C$1,550,0004 bd4 ba-- sqft401 Seaview Hts, East Gwillimbury, ON L9N 0Y4For SaleMLS ID #N13428792, CENTURY 21 MYPRO REALTY. TRREB
- C$1,193,9905 bd5 ba-- sqft31 Lorrain Hand Cres, Georgina, ON L4P 0T2For SaleMLS ID #N13670840, REMAX YOUR COMMUNITY REALTY. TRREB
- C$1,298,0004 bd4 ba-- sqft33 Levellands Cres, Richmond Hill, ON L4B 0A5For SaleMLS ID #N13720150, MASTER`S TRUST REALTY INC.. TRREB
- C$1,380,0006 bd3 ba-- sqft81 Bulmer Cres, Newmarket, ON L3X 3K1For SaleMLS ID #N13646836, ROYAL LEPAGE SIGNATURE REALTY. TRREB
- C$1,349,9995 bd5 ba-- sqft8 W Dykie Ct, Bradford West Gwillimbury, ON L3Z 0Y1For SaleMLS ID #N13482256, RE/MAX REALTY SPECIALISTS INC.. TRREB
- C$1,238,8006 bd3 ba-- sqft299 Palmer Ave, Richmond Hill, ON L4C 1P4For SaleMLS ID #N13711344, JOYNET REALTY INC.. TRREB
- C$1,098,0004 bd4 ba-- sqft88 Chelsea Cres, Bradford West Gwillimbury, ON L3Z 0J7For SaleMLS ID #N13574428, HOMELIFE/CIMERMAN REAL ESTATE LIMITED. TRREB
- C$1,188,0004 bd3 ba-- sqft484 Menczel Cres, Newmarket, ON L3X 2P6For SaleMLS ID #N12730176, CENTURY 21 B.J. ROTH REALTY LTD.. TRREB
- C$1,799,0007 bd5 ba-- sqft21 Charles White Ct, East Gwillimbury, ON L0G 1V0New ConstructionMLS ID #N13666730, RE/MAX REALTRON WENDY ZHENG REALTY. TRREB
- C$1,090,0004 bd4 ba-- sqft26 Hodgson Rd N, Bradford West Gwillimbury, ON L3Z 0V4For SaleMLS ID #N13467564, REMAX YOUR COMMUNITY REALTY. TRREB
