Beautifully Upgraded Throughout, This Stunning Quality Built By Aspen Ridge Home Offers Luxury and Comfort at Every Turn! Enjoy soaring 10 Foot Ceilings on the main floor and 9 Foot Ceilings on both the second floor & basement, creating a spacious, airy feel throughout. The open concept kitchen is a chef's dream featuring upgraded cabinets, granite countertops, ceramic backsplash, a spectacular oversized central island and stainless steel appliances. Open concept family room with gas fireplace and feature wall, hardwood floors throughout, upgraded staircase with iron pickets, and an abundance of pot lights inside and out add a sophisticated touch. Rarely found 2nd primary bedroom with ensuite and walk in closet is perfect for extended family or in law suite. Upgraded tiles in all 4 washrooms and upgraded Hardwood throughout. An electric car charger in the garage offers modern convenience. Be sure to check out the virtual tour for a full walk through video!
For sale
C$1,450,000
71 Silk Twist Dr, East Gwillimbury, ON L9N 0W4
4beds
4baths
Single Family Residence
Built in ----
391 Square Feet Lot
$-- Zestimate®
C$--/sqft
C$-- HOA
What's special
Open concept kitchenUpgraded cabinetsGranite countertopsCeramic backsplashSpectacular oversized central islandStainless steel appliancesOpen concept family room
- 41 days |
- 4 |
- 0 |
Zillow last checked:
Listing updated:
Listed by:
RE/MAX ATRIUM HOME REALTY
Source: TRREB,MLS®#: N13574080 Originating MLS®#: Toronto Regional Real Estate Board
Originating MLS®#: Toronto Regional Real Estate BoardFacts & features
Interior
Bedrooms & bathrooms
- Bedrooms: 4
- Bathrooms: 4
Primary bedroom
- Level: Second
- Dimensions: 5.25 x 3.66
Bedroom 2
- Level: Second
- Dimensions: 2.8 x 3.35
Bedroom 3
- Level: Second
- Dimensions: 3.5 x 3.4
Bedroom 4
- Level: Second
- Dimensions: 3.45 x 3.35
Breakfast
- Level: Ground
- Dimensions: 3.3 x 2.7
Dining room
- Level: Ground
- Dimensions: 4.85 x 3.85
Family room
- Level: Ground
- Dimensions: 5.05 x 3.66
Kitchen
- Level: Ground
- Dimensions: 4.85 x 2.6
Heating
- Forced Air, Gas
Cooling
- Central Air
Features
- Flooring: Carpet Free
- Basement: Partially Finished
- Has fireplace: Yes
- Fireplace features: Family Room, Natural Gas
Interior area
- Living area range: 2000-2500 null
Property
Parking
- Total spaces: 4
- Parking features: Private Double
- Has garage: Yes
Features
- Stories: 2
- Pool features: None
Lot
- Size: 391 Square Feet
Details
- Parcel number: 034211187
Construction
Type & style
- Home type: SingleFamily
- Property subtype: Single Family Residence
Materials
- Brick
- Foundation: Poured Concrete
- Roof: Shingle
Utilities & green energy
- Sewer: Sewer
Community & HOA
Location
- Region: East Gwillimbury
Financial & listing details
- Annual tax amount: C$5,836
- Date on market: 7/16/2026
Price history
Price history is unavailable.
Public tax history
Tax history is unavailable.
Climate risks
Neighborhood: Holland
Nearby schools
GreatSchools rating
No schools nearby
We couldn't find any schools near this home.
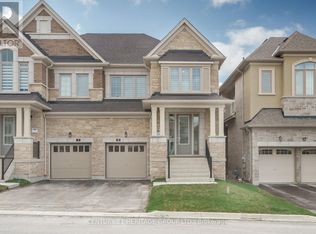
- C$3,5505 bd4 ba-- sqft15 Kentledge Ave, East Gwillimbury, ON L9N0W3For Sale
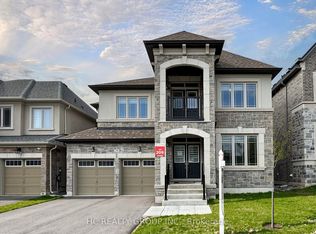
- C$1,498,0005 bd4 ba-- sqft79 Silk Twist Dr, East Gwillimbury, ON L9N0W4For Sale
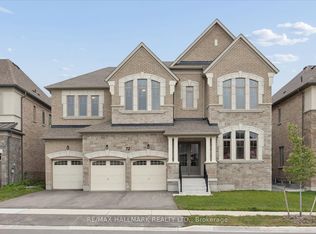
- C$1,799,0006 bd8 ba-- sqft72 Silk Twist Dr, East Gwillimbury, ON L9N0W4For Sale
- C$3,6004 bd4 ba-- sqft25 Kentledge Ave, East Gwillimbury, ON L9N0W3For Rent

- C$1,100,0004 bd4 ba-- sqft78 Kentledge Ave, East Gwillimbury, ON L9N0V9For Sale
- C$2,2003 bd2 ba-- sqft129 Silk Twist Dr, East Gwillimbury, ON L9N0W1For Rent
- C$1,924,9974 bd5 ba-- sqft27 Upbound Ct, East Gwillimbury, ON L9N0W5For Sale
- C$1,725,0004 bd3 ba-- sqft550 Mount Albert Rd, East Gwillimbury, ON L9N1P1For Sale
Similar homes
- C$1,388,8005 bd5 ba-- sqft42 Mondial Cres, East Gwillimbury, ON L9N 0S2For Sale
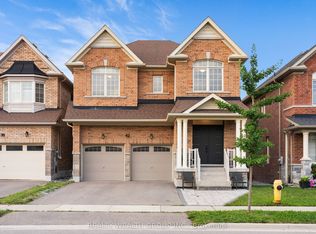 MLS ID #N13681342, REALTY WEALTH GROUP INC.. TRREB
 - C$1,345,0005 bd4 ba-- sqft25 Pear Blossom Way, East Gwillimbury, ON L9N 0T3For Sale
 MLS ID #N13599594, HOMELIFE/MIRACLE REALTY LTD. TRREB
 - C$1,499,9006 bd5 ba-- sqft58 Tesla Cres, East Gwillimbury, ON L9N 0T3For Sale
 MLS ID #N13488006, HOMELIFE EAGLE REALTY INC.. TRREB
 - C$949,9003 bd3 ba-- sqft128 Countryman Rd, East Gwillimbury, ON L9N 0N8For Sale
 MLS ID #N13710402, RE/MAX REALTRON REALTY INC.. TRREB
 - C$1,080,0004 bd2 ba-- sqft3 Earls Ct, East Gwillimbury, ON L9N 1E5For SaleMLS ID #N13593270, RE/MAX REALTRON REALTY INC.. TRREB
- C$1,448,0004 bd5 ba-- sqft872 Hilton Blvd, Newmarket, ON L3X 2H8For SaleMLS ID #N13662768, RE/MAX HALLMARK REALTY LTD.. TRREB
- C$1,168,0004 bd3 ba-- sqft275 Sharon Creek Dr, East Gwillimbury, ON L9N 0P4For SaleMLS ID #N13565338, REMAX YOUR COMMUNITY REALTY. TRREB
- C$999,9004 bd4 ba-- sqft20 Viola St, East Gwillimbury, ON L9N 0T6For SaleMLS ID #N13697876, HOMELIFE EAGLE REALTY INC.. TRREB
- C$1,190,0004 bd5 ba-- sqft12 Acacia Ct, East Gwillimbury, ON L9N 1R3For SaleMLS ID #N13633936, RE/MAX EXCEL REALTY LTD.. TRREB
- C$1,199,0005 bd4 ba-- sqft18 Ladder Cres, East Gwillimbury, ON L9N 0N8New ConstructionMLS ID #N13439346, RE/MAX REALTRON REALTY INC.. TRREB
- C$1,428,0004 bd3 ba-- sqft5 Yvonne Pl, Aurora, ON L4G 7E5For SaleMLS ID #N13572216, RE/MAX REALTRON REALTY INC.. TRREB
- C$1,175,0005 bd5 ba-- sqft23 Cyprus Gln, East Gwillimbury, ON L9N 0S8For SaleMLS ID #N13207670, ROYAL LEPAGE SIGNATURE REALTY. TRREB
- C$1,498,0005 bd4 ba-- sqft57 Ashfield Dr, Richmond Hill, ON L4E 2L1For SaleMLS ID #N13704716, CENTURY 21 ATRIA REALTY INC.. TRREB
- C$1,588,8806 bd5 ba-- sqft139 Rhodes Cir, Newmarket, ON L3X 1V2For SaleMLS ID #N13702946, RE/MAX ALL-STARS REALTY INC.. TRREB
- C$1,249,0004 bd4 ba-- sqft91 Cayton Cres, Bradford West Gwillimbury, ON L3Z 0V9For SaleMLS ID #N13657634, RE/MAX REALTRON REALTY INC.. TRREB
- C$1,439,0004 bd4 ba-- sqft406 Hewitt Cir, Newmarket, ON L3X 2L8For SaleMLS ID #N12913216, ROYAL LEPAGE SIGNATURE REALTY. TRREB
- C$1,299,0004 bd4 ba-- sqft614 Society Cres, Newmarket, ON L3X 2V8For SaleMLS ID #N13609328, RE/MAX HALLMARK REALTY LTD.. TRREB
- C$1,299,9004 bd4 ba-- sqft28 Frederick Taylor Way, East Gwillimbury, ON L0G 1M0For SaleMLS ID #N13519962, RE/MAX PRIME PROPERTIES. TRREB
- C$1,189,0004 bd3 ba-- sqft281 Sloss Ct, Newmarket, ON L3X 0G1For SaleMLS ID #N13611730, RE/MAX REALTRON REALTY INC.. TRREB
- C$1,399,0005 bd5 ba-- sqft1062 Blackhall Cres, Newmarket, ON L3X 0B3For SaleMLS ID #N13513400, RE/MAX EXCEL REALTY LTD.. TRREB
