Escape to your own private oasis! This stunning property in the heart of Holland Landing offers the perfect blend of secluded country living and modern convenience. Nestled on an expansive, tree-lined lot, this home features sun-drenched open-concept living, a gourmet chef's kitchen, and a seamless transition to outdoor entertaining. Roof 2017, Kitchen & Showcases 2018, Furnace 2019, Water Tank 2019 (owned), Boulder Walls 2020, Driveway 2020, Over 100 Pine Trees planted 2020, Some Windows 2020, Refinished Deck 2023, New Laminate Basement 2024, Zebra Blinds 2025, Shower Booths 2026
For sale
C$1,725,000
550 Mount Albert Rd, East Gwillimbury, ON L9N 1P1
4beds
3baths
Single Family Residence
Built in ----
1.09 Acres Lot
$-- Zestimate®
C$--/sqft
C$-- HOA
What's special
Expansive tree-lined lotSun-drenched open-concept livingBoulder wallsRefinished deckNew laminate basementZebra blinds
- 72 days |
- 9 |
- 1 |
Zillow last checked:
Listing updated:
Listed by:
HOMELIFE EXCELSIOR REALTY INC.
Source: TRREB,MLS®#: N13226066 Originating MLS®#: Toronto Regional Real Estate Board
Originating MLS®#: Toronto Regional Real Estate BoardFacts & features
Interior
Bedrooms & bathrooms
- Bedrooms: 4
- Bathrooms: 3
Primary bedroom
- Level: Upper
- Dimensions: 4.5 x 4.3
Bedroom 2
- Level: Upper
- Dimensions: 4.4 x 3.6
Bedroom 3
- Level: Upper
- Dimensions: 4.4 x 3.6
Bedroom 4
- Level: Lower
- Dimensions: 7 x 4
Dining room
- Level: Ground
- Dimensions: 4 x 4
Family room
- Level: Lower
- Dimensions: 7 x 4
Living room
- Level: Ground
- Dimensions: 4.3 x 4.1
Recreation
- Level: Basement
- Dimensions: 10 x 8
Heating
- Forced Air, Gas
Cooling
- Central Air
Appliances
- Included: Built-In Oven, Water Purifier
Features
- Basement: Finished,Full
- Has fireplace: Yes
Interior area
- Living area range: 1500-2000 null
Property
Parking
- Total spaces: 14
- Parking features: Garage Door Opener
- Has garage: Yes
Features
- Pool features: None
- Waterfront features: None
Lot
- Size: 1.09 Acres
Details
- Parcel number: 034210352
Construction
Type & style
- Home type: SingleFamily
- Property subtype: Single Family Residence
Materials
- Brick
- Foundation: Concrete
- Roof: Asphalt Shingle
Utilities & green energy
- Sewer: Septic
Community & HOA
Location
- Region: East Gwillimbury
Financial & listing details
- Annual tax amount: C$6,894
- Date on market: 6/3/2026
Price history
Price history is unavailable.
Public tax history
Tax history is unavailable.
Climate risks
Neighborhood: Holland
Nearby schools
GreatSchools rating
No schools nearby
We couldn't find any schools near this home.
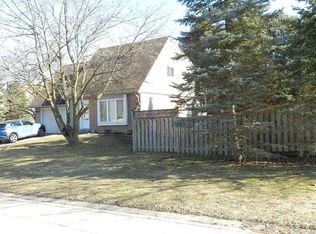
- C$--3 bd2 ba-- sqft51 Peggs Cres, East Gwillimbury, ON L9N1B4Off Market
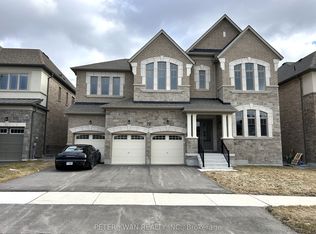
- C$1,899,9006 bd7 ba-- sqft72 Silk Twist Dr, East Gwillimbury, ON L9N0W4New Construction
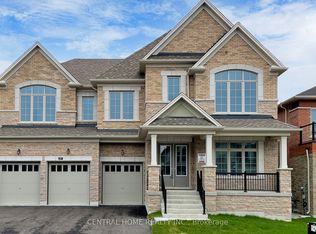
- C$1,924,9974 bd5 ba-- sqft27 Upbound Ct, East Gwillimbury, ON L9N0W5For Sale
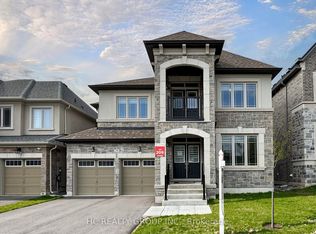
- C$1,498,0005 bd4 ba-- sqft79 Silk Twist Dr, East Gwillimbury, ON L9N0W4For Sale
- C$1,450,0004 bd4 ba-- sqft71 Silk Twist Dr, East Gwillimbury, ON L9N0W4For Sale
- C$3,6004 bd4 ba-- sqft25 Kentledge Ave, East Gwillimbury, ON L9N0W3For Rent
- C$3,5505 bd4 ba-- sqft15 Kentledge Ave, East Gwillimbury, ON L9N0W3For Sale
- C$--3 bd3 ba-- sqft152 Hilltop Dr, East Gwillimbury, ON L9N1C1Off Market
Similar homes
- C$1,668,0004 bd3 ba-- sqft47 Maple Way, East Gwillimbury, ON L0G 1V0For Sale
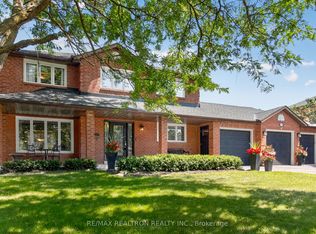 MLS ID #N13650302, RE/MAX REALTRON REALTY INC.. TRREB
 - C$1,549,0004 bd4 ba-- sqft18770 Leslie St, East Gwillimbury, ON L0G 1V0For Sale
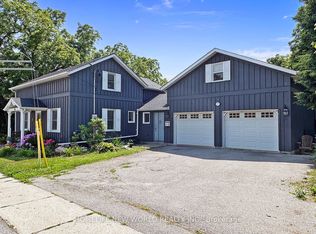 MLS ID #N13108276, HOMELIFE NEW WORLD REALTY INC.. TRREB
 - C$1,650,0005 bd3 ba-- sqft17956 Warden Ave, East Gwillimbury, ON L0G 1V0For Sale
 MLS ID #N13625816, FARIS TEAM REAL ESTATE. TRREB
 - C$1,599,9004 bd3 ba-- sqft8 Grant Ct, East Gwillimbury, ON L0G 1R0For Sale
 MLS ID #N13075406, RE/MAX HALLMARK YORK GROUP REALTY LTD.. TRREB
 - C$1,378,9504 bd3 ba-- sqft25 Grant Ct, East Gwillimbury, ON L0G 1R0For SaleMLS ID #N13597564, CENTURY 21 HERITAGE GROUP LTD.. TRREB
- C$1,699,0004 bd4 ba-- sqft2320 Lloydtown Aurora Rd, King, ON L7B 1A3For SaleMLS ID #N13488830, SUTTON GROUP - SUMMIT REALTY INC.. TRREB
- C$1,749,0004 bd3 ba-- sqft522 Cam Fella Blvd, Whitchurch Stouffville, ON L4A 7H3For SaleMLS ID #N13580622, HOMELIFE LANDMARK REALTY INC.. TRREB
- C$1,599,0005 bd5 ba-- sqft376 Keith Ave, Newmarket, ON L3X 1T5For SaleMLS ID #N13644060, KELLER WILLIAMS REALTY CENTRES. TRREB
- C$1,859,9004 bd2 ba-- sqft22186 Kennedy Rd, East Gwillimbury, ON L0G 1R0For SaleMLS ID #N13025846, ROYAL LEPAGE CERTIFIED REALTY. TRREB
- C$1,899,0004 bd3 ba-- sqft56 Machell Ave, Aurora, ON L4G 2R7For SaleMLS ID #N13540588, Century 21 New Concept Simple Realty. TRREB
- C$1,749,0004 bd3 ba-- sqft10 Hawthorne Ln, Aurora, ON L4G 3K7For SaleMLS ID #N13094088, KELLER WILLIAMS REALTY CENTRES. TRREB
- C$2,300,0004 bd3 ba-- sqft2881 Doane Rd, East Gwillimbury, ON L0G 1R0For SaleMLS ID #N13501336, NU STREAM REALTY (TORONTO) INC.. TRREB
- C$1,788,0006 bd4 ba-- sqft709 Highland Blade Rd, Newmarket, ON L3X 1P3For SaleMLS ID #N13615394, ROYAL LEPAGE PEACELAND REALTY. TRREB
- C$1,898,8004 bd4 ba-- sqft166 Tower Hill Rd, Richmond Hill, ON L4E 4M1For SaleMLS ID #N13665160, HOMELIFE LANDMARK REALTY INC.. TRREB
- C$1,399,0004 bd5 ba-- sqft110 Red River Cres, Newmarket, ON L3X 2R1For SaleMLS ID #N13479008, HOMELIFE FRONTIER REALTY INC.. TRREB
- C$1,749,0003 bd2 ba-- sqft20417 Centre St, East Gwillimbury, ON L0G 1M0For SaleMLS ID #N13645240, REAL BROKER ONTARIO LTD.. TRREB
- C$1,699,9003 bd3 ba-- sqft17962 9th Line, East Gwillimbury, ON L0G 1M0For SaleMLS ID #N13602328, CENTURY 21 LEADING EDGE REALTY INC.. TRREB
- C$1,398,0004 bd5 ba-- sqft70 Back St, Bradford West Gwillimbury, ON L3Z 1W8For SaleMLS ID #N13613954, NU STREAM REALTY (TORONTO) INC.. TRREB
- C$1,988,0004 bd2 ba-- sqft2654 Doane Rd, East Gwillimbury, ON L0G 1R0For SaleMLS ID #N13505564, HOMELIFE LANDMARK REALTY INC.. TRREB
- C$1,550,0004 bd3 ba-- sqft171 Lake Dr N, Georgina, ON L4P 3C8For SaleMLS ID #N13596914, SOTHEBY'S INTERNATIONAL REALTY CANADA. TRREB
