Welcome to 25 Grant Court, a beautifully maintained two-storey family home situated on a premium corner lot in one of East Gwillimbury's desirable neighbourhoods. Offering 4 spacious bedrooms and 3.5 bathrooms, this home combines timeless style with functional living spaces designed for today's family. Step inside to discover elegant hardwood floors, an abundance of natural light streaming through large windows, and a thoughtfully designed layout perfect for both everyday living and entertaining. The heart of the home is the impressive kitchen, featuring a large centre island, stainless steel appliances, and plenty of workspace and storage, ideal for preparing meals while gathering with family and friends. Outside, your private backyard retreat awaits. Enjoy summer days by the sparkling inground pool, unwind on the beautiful stone patio, or host unforgettable outdoor gatherings in this exceptional space. The large corner lot provides added privacy, generous green space, and outstanding curb appeal. The home also offers a two-car garage, ample driveway parking for family and guests, and the comfort and convenience of spacious principal rooms throughout. Whether you're entertaining indoors, relaxing poolside, or creating lasting family memories, 25 Grant Court offers the perfect blend of comfort, style, and outdoor living in a fantastic East Gwillimbury location. This is a home you'll be proud to call your own.
For sale
C$1,378,950
25 Grant Ct, East Gwillimbury, ON L0G 1R0
4beds
3baths
Single Family Residence
Built in ----
0.38 Acres Lot
$-- Zestimate®
C$--/sqft
C$-- HOA
What's special
Premium corner lotElegant hardwood floorsThoughtfully designed layoutImpressive kitchenLarge centre islandStainless steel appliancesPrivate backyard retreat
- 22 days |
- 15 |
- 0 |
Zillow last checked:
Listing updated:
Listed by:
CENTURY 21 HERITAGE GROUP LTD.
Source: TRREB,MLS®#: N13597564 Originating MLS®#: Toronto Regional Real Estate Board
Originating MLS®#: Toronto Regional Real Estate BoardFacts & features
Interior
Bedrooms & bathrooms
- Bedrooms: 4
- Bathrooms: 3
Heating
- Forced Air, Gas
Cooling
- Central Air
Appliances
- Included: Countertop Range, Water Heater
Features
- Central Vacuum, Water Meter
- Basement: Partially Finished
- Has fireplace: Yes
Interior area
- Living area range: 2000-2500 null
Video & virtual tour
Property
Parking
- Total spaces: 8
- Parking features: Private Double, Garage Door Opener
- Has garage: Yes
Features
- Stories: 2
- Patio & porch: Patio
- Has private pool: Yes
- Pool features: In Ground
Lot
- Size: 0.38 Acres
- Features: Clear View, Fenced Yard, Public Transit, Irregular Lot
- Topography: Flat
Details
- Additional structures: Fence - Partial, Shed, Storage
- Parcel number: 034190058
Construction
Type & style
- Home type: SingleFamily
- Property subtype: Single Family Residence
Materials
- Aluminum Siding, Brick Veneer
- Foundation: Concrete
- Roof: Asphalt Shingle
Utilities & green energy
- Sewer: Septic
Community & HOA
Community
- Security: Carbon Monoxide Detector(s), Smoke Detector(s)
Location
- Region: East Gwillimbury
Financial & listing details
- Annual tax amount: C$5,899
- Date on market: 7/23/2026
Price history
Price history is unavailable.
Public tax history
Tax history is unavailable.
Climate risks
Neighborhood: Queensville
Nearby schools
GreatSchools rating
No schools nearby
We couldn't find any schools near this home.
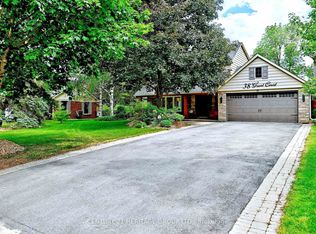
- C$1,780,0005 bd3 ba-- sqft38 Grant Ct, East Gwillimbury, ON L0G1R0For Sale
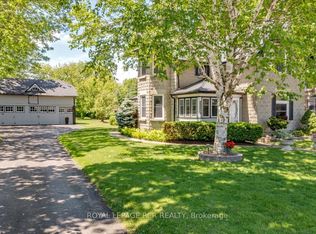
- C$1,390,0003 bd2 ba-- sqft20314 Leslie St, East Gwillimbury, ON L0G1R0For Sale
- C$1,599,9004 bd3 ba-- sqft8 Grant Ct, East Gwillimbury, ON L0G1R0For Sale

- C$2,4003 bd1 ba-- sqft20407B Leslie St, East Gwillimbury, ON L0G1R0For Rent

- C$2,3502 bd1 ba-- sqft20407 Leslie St, East Gwillimbury, ON L0G1R0For Rent
- C$899,0004 bd4 ba-- sqft20435 Leslie St, East Gwillimbury, ON L0G1R0For Sale
- C$--3 bd3 ba-- sqft155 Jim Mortson Dr, East Gwillimbury, ON L9N0Y9Off Market
- C$3,5004 bd3 ba-- sqft86 Murray Leonard Ln, East Gwillimbury, ON L9N0Z6For Rent
Similar homes
- C$1,599,9004 bd3 ba-- sqft8 Grant Ct, East Gwillimbury, ON L0G 1R0For SaleMLS ID #N13075406, RE/MAX HALLMARK YORK GROUP REALTY LTD.. TRREB
- C$1,299,9993 bd4 ba-- sqft53 W Park Hts, Georgina, ON L4P 3T9For Sale
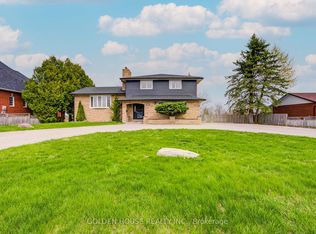 MLS ID #N12913036, GOLDEN HOUSE REALTY INC.. TRREB
 - C$1,725,0004 bd3 ba-- sqft550 Mount Albert Rd, East Gwillimbury, ON L9N 1P1For Sale
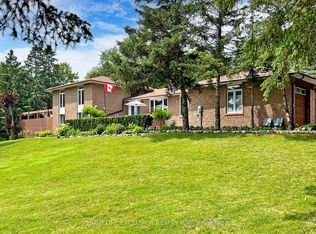 MLS ID #N13226066, HOMELIFE EXCELSIOR REALTY INC.. TRREB
 - C$1,650,0005 bd3 ba-- sqft17956 Warden Ave, East Gwillimbury, ON L0G 1V0For Sale
 MLS ID #N13625816, FARIS TEAM REAL ESTATE. TRREB
 - C$999,0004 bd4 ba-- sqft11 George St, East Gwillimbury, ON L0G 1V0For SaleMLS ID #N13016158, CENTURY 21 KING`S QUAY REAL ESTATE INC.. TRREB
- C$1,149,0005 bd3 ba-- sqft55 Valley Mills Rd, East Gwillimbury, ON L0G 1M0For SaleMLS ID #N13424836, YOUR HOME SOLD GUARANTEED REALTY SPECIALISTS INC. TRREB
- C$1,859,9004 bd2 ba-- sqft22186 Kennedy Rd, East Gwillimbury, ON L0G 1R0For SaleMLS ID #N13025846, ROYAL LEPAGE CERTIFIED REALTY. TRREB
- C$1,388,0003 bd2 ba-- sqft263 Pleasant Blvd, Georgina, ON L4P 2S7For SaleMLS ID #N13222726, RE/MAX ALL-STARS TEAM TREVOR REALTY. TRREB
- C$1,399,0004 bd5 ba-- sqft110 Red River Cres, Newmarket, ON L3X 2R1For SaleMLS ID #N13479008, HOMELIFE FRONTIER REALTY INC.. TRREB
- C$1,298,0005 bd4 ba-- sqft599 Sandford St, Newmarket, ON L3X 1T4For SaleMLS ID #N13413630, CENTURY 21 REGAL REALTY INC.. TRREB
- C$1,439,0004 bd3 ba-- sqft233 Brimson Dr, Newmarket, ON L3X 1H8For SaleMLS ID #N13414578, RE/MAX REALTRON REALTY INC.. TRREB
- C$1,468,0006 bd6 ba-- sqft753 College Manor Dr, Newmarket, ON L3Y 8G6For SaleMLS ID #N13599092, BAY STREET INTEGRITY REALTY INC.. TRREB
- C$1,649,0004 bd5 ba-- sqft19 Mulock Dr, Bradford West Gwillimbury, ON L3Z 3K4For SaleMLS ID #N13673192, H.R. HORIZON REALTY LTD.. TRREB
- C$1,379,0005 bd4 ba-- sqft4 Milgate Pl, Aurora, ON L4G 5R2For SaleMLS ID #N13526836, FOREST HILL REAL ESTATE INC.. TRREB
- C$1,299,0004 bd3 ba-- sqft310 Chambers Cres, Newmarket, ON L3X 1T2For SaleMLS ID #N13143832, CENTURY 21 HERITAGE GROUP LTD.. TRREB
- C$1,528,0004 bd4 ba-- sqft23 Kerr Ln, Aurora, ON L4G 0E5For SaleMLS ID #N13654034, SUTTON GROUP-ADMIRAL REALTY INC.. TRREB
- C$1,076,0003 bd2 ba-- sqft261 Carol Ave, Newmarket, ON L3Y 4T2For SaleMLS ID #N13656550, SUTTON GROUP-ADMIRAL REALTY INC.. TRREB
- C$1,199,9994 bd3 ba-- sqft5065 10th Line, New Tecumseth, ON L0G 1A0For SaleMLS ID #N13438390, COLDWELL BANKER RONAN REALTY. TRREB
- C$1,348,0004 bd6 ba-- sqft4 Lyons Ln, Georgina, ON L0E 1S0For SaleMLS ID #N13601362, RE/MAX REALTRON REALTY INC.. TRREB
- C$1,275,0005 bd4 ba-- sqft204 Crossland Gate, Newmarket, ON L3X 1A8For SaleMLS ID #N13219596, KELLER WILLIAMS REALTY CENTRES. TRREB
