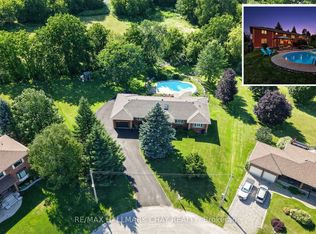
Move-In Ready! Welcome to this beautifully updated log home, tucked away on a quiet street in the desirable community of Bond Head. Full of character and thoughtfully modernized, this unique property offers the perfect combination of rustic warmth, comfortable living, and functional space.At the heart of the home is a custom kitchen featuring quartz countertops, a large centre island, pot lights, and stainless steel appliances. Step outside to the expansive raised deck with a covered BBQ area overlooking the private inground pool-an ideal setup for summer entertaining and relaxing outdoors.The main level also features a private in-law suite with its own entrance and 4-piece ensuite, providing excellent flexibility for extended family or guests. A warm and inviting living room showcases exposed beams and a striking stone gas fireplace, while a formal dining room, home office, and convenient main-floor laundry complete the space.Upstairs, the generous primary retreat offers a 5-piece ensuite and walk-in dressing room, along with two additional bright and spacious bedrooms. An oversized detached 3-car garage/workshop provides exceptional storage, parking, and workspace.A rare opportunity to own a distinctive home with plenty of character, modern updates, and versatile living space in a sought-after Bond Head location.
For sale
C$1,649,000
19 Mulock Dr, Bradford West Gwillimbury, ON L3Z 3K4
4beds
5baths
Single Family Residence
Built in ----
0.95 Acres Lot
$-- Zestimate®
C$--/sqft
C$-- HOA
What's special
Beautifully updated log homeQuiet streetCustom kitchenQuartz countertopsLarge centre islandPot lightsStainless steel appliances
- 17 days
- 20
- 1
Zillow last checked:
Listing updated:
Listed by:
H.R. HORIZON REALTY LTD.
Source: TRREB,MLS®#: N13673192 Originating MLS®#: Toronto Regional Real Estate Board
Originating MLS®#: Toronto Regional Real Estate BoardFacts & features
Interior
Bedrooms & bathrooms
- Bedrooms: 4
- Bathrooms: 5
Primary bedroom
- Description: Primary Bedroom
- Level: Second
- Area: 23.87 Square Meters
- Area source: Other
- Dimensions: 5.40 x 4.42
Bedroom
- Description: Bedroom
- Level: Main
- Area: 13.86 Square Meters
- Area source: Other
- Dimensions: 3.96 x 3.50
Bedroom 3
- Description: Bedroom 3
- Level: Second
- Area: 18.91 Square Meters
- Area source: Other
- Dimensions: 5.48 x 3.45
Bedroom 4
- Description: Bedroom 4
- Level: Second
- Area: 12.3 Square Meters
- Area source: Other
- Dimensions: 3.75 x 3.28
Dining room
- Description: Dining Room
- Level: Main
- Area: 16.75 Square Meters
- Area source: Other
- Dimensions: 5.09 x 3.29
Family room
- Description: Family Room
- Level: Main
- Area: 24.68 Square Meters
- Area source: Other
- Dimensions: 6.46 x 3.82
Kitchen
- Description: Kitchen
- Level: Main
- Area: 26.17 Square Meters
- Area source: Other
- Dimensions: 5.92 x 4.42
Laundry
- Description: Laundry
- Level: Main
- Area: 4.57 Square Meters
- Area source: Other
- Dimensions: 2.38 x 1.92
Living room
- Description: Living Room
- Level: Main
- Area: 26.89 Square Meters
- Area source: Other
- Dimensions: 6.21 x 4.33
Office
- Description: Office
- Level: Main
- Area: 15.61 Square Meters
- Area source: Other
- Dimensions: 4.41 x 3.54
Other
- Description: Other
- Level: Second
- Area: 9.24 Square Meters
- Area source: Other
- Dimensions: 3.04 x 3.04
Heating
- Forced Air, Gas
Cooling
- Central Air
Features
- In-Law Suite
- Flooring: Carpet Free
- Basement: Full,Unfinished
- Has fireplace: Yes
- Fireplace features: Natural Gas
Interior area
- Living area range: 2500-3000 null
Video & virtual tour
Property
Parking
- Total spaces: 10
- Parking features: Private, Circular Driveway, Garage Door Opener
- Has garage: Yes
Features
- Stories: 2
- Patio & porch: Patio
- Exterior features: Landscaped, Privacy
- Has private pool: Yes
- Pool features: In Ground
- Has view: Yes
- View description: Trees/Woods
- Waterfront features: None
Lot
- Size: 0.95 Acres
- Features: Fenced Yard, Level, Wooded/Treed, Irregular Lot
- Topography: Level,Wooded/Treed
Details
- Additional structures: Garden Shed
- Parcel number: 580030055
Construction
Type & style
- Home type: SingleFamily
- Property subtype: Single Family Residence
Materials
- Wood
- Foundation: Block
- Roof: Asphalt Shingle
Utilities & green energy
- Sewer: Septic
Community & HOA
Location
- Region: Bradford West Gwillimbury
Financial & listing details
- Annual tax amount: C$7,449
- Date on market: 8/13/2026
Price history
Price history is unavailable.
Public tax history
Tax history is unavailable.
Climate risks
Neighborhood: L3Z
Nearby schools
GreatSchools rating
No schools nearby
We couldn't find any schools near this home.
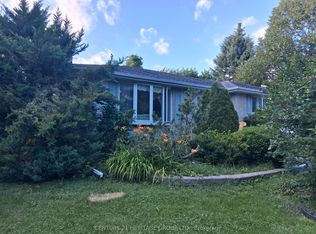
- C$1,549,0005 bd3 ba-- sqft36 Mulock Dr, Bradford West Gwillimbury, ON L3Z3K4For Sale
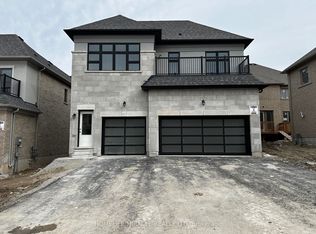
- C$1,188,8004 bd2 ba-- sqft4122 County Road 88 Rd, Bradford West Gwillimbury, ON L3Z3K8For Sale
- C$1,095,0003 bd2 ba-- sqft15 Park Rd, Bradford West Gwillimbury, ON L3Z4N1For Sale

- C$2,0001 bd1 ba-- sqft33 Rowe St, Bradford West Gwillimbury, ON L3Z4M9For Rent
Similar homes
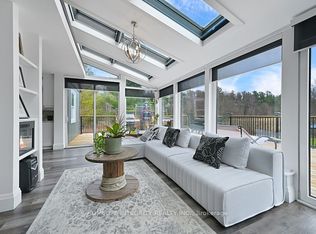
- C$1,095,0003 bd2 ba-- sqft15 Park Rd, Bradford West Gwillimbury, ON L3Z 4N1For SaleMLS ID #N13646930, RE/MAX REALTRON REALTY INC.. TRREB
- C$1,699,8234 bd4 ba-- sqft7271 13th Line, New Tecumseth, ON L9R 1V4For Sale
 MLS ID #N13555340, HOMELIFE INTEGRITY REALTY INC.. TRREB
 - C$1,124,9994 bd3 ba-- sqft7157 5th Line, New Tecumseth, ON L0G 1W0For Sale
 MLS ID #N13687356, COLDWELL BANKER RONAN REALTY. TRREB
 - C$1,599,9005 bd3 ba-- sqft17956 Warden Ave, East Gwillimbury, ON L0G 1V0For Sale
 MLS ID #N13681860, FARIS TEAM REAL ESTATE. TRREB
