Welcome to 44 Gibson Lake Drive, a rare opportunity to own in one of Palgrave's most prestigious estate communities. Nestled on an exceptionally private, maturely treed lot and surrounded by beautiful custom homes, this spacious 2,200 sq. ft. residence offers the perfect blend of luxury, functionality, and convenience. Unlike many country properties, this home is serviced by municipal water and natural gas, providing comfort, reliability, and lower operating costs. The well-maintained home features 3+1 bedrooms and a bright, fully self-contained above-grade walkout in-law suite with a separate entrance, making it ideal for multigenerational living, extended family, guests, or potential income opportunities. Car enthusiasts, tradespeople, and hobbyists will appreciate the heated attached double garage with epoxy floors, as well as the additional heated detached 1.5-car garage offering valuable extra storage and workspace. The expansive 15,000 sq. ft. paved driveway provides ample parking for vehicles, trailers, and recreational equipment. Extensively landscaped grounds create a private outdoor retreat, while the large deck with elegant glass railings overlooks peaceful forest views. Additional features include two furnaces, central vacuum system, natural gas heating, municipal water service, multiple outbuildings, and recently updated gutters, fascia, and soffits. Ideally located just minutes to Bolton's shopping, restaurants, recreation facilities, schools, parks, and trails, with convenient access to major commuter routes and the GTA. Offering privacy, versatility, and exceptional value in one of Caledon's most sought-after communities, this is estate living at its finest.
For sale
C$1,799,000
44 Gibson Lake Dr, Caledon, ON L7E 4B2
4beds
4baths
Single Family Residence
Built in ----
3 Square Feet Lot
$-- Zestimate®
C$--/sqft
C$-- HOA
What's special
- 14 days |
- 21 |
- 1 |
Zillow last checked:
Listing updated:
Listed by:
CENTURY 21 MILLENNIUM INC.
Source: TRREB,MLS®#: W13563894 Originating MLS®#: Toronto Regional Real Estate Board
Originating MLS®#: Toronto Regional Real Estate BoardFacts & features
Interior
Bedrooms & bathrooms
- Bedrooms: 4
- Bathrooms: 4
Heating
- Forced Air, Gas
Cooling
- Central Air
Appliances
- Included: Water Heater Owned
Features
- In-Law Suite, Primary Bedroom - Main Floor
- Basement: Finished with Walk-Out,Separate Entrance,Walk-Out Access,Finished
- Has fireplace: Yes
- Fireplace features: Wood Burning Stove
Interior area
- Living area range: 2000-2500 null
Video & virtual tour
Property
Parking
- Total spaces: 15
- Parking features: Garage
- Has garage: Yes
Features
- Pool features: None
- Has view: Yes
- View description: Forest, Trees/Woods
Lot
- Size: 3 Square Feet
- Features: Fenced Yard, Park, Rec./Commun.Centre, School, School Bus Route, Wooded/Treed, Irregular Lot
Details
- Parcel number: 143380214
Construction
Type & style
- Home type: SingleFamily
- Architectural style: Bungalow
- Property subtype: Single Family Residence
Materials
- Brick
- Foundation: Concrete
- Roof: Asphalt Shingle
Utilities & green energy
- Sewer: Septic
Community & HOA
Location
- Region: Caledon
Financial & listing details
- Annual tax amount: C$8,213
- Date on market: 7/14/2026
CENTURY 21 MILLENNIUM INC.
CENTURY 21 MILLENNIUM INC.
By pressing Contact Agent, you agree that the real estate professional identified above may call/text you about your search, which may involve use of automated means and pre-recorded/artificial voices. You don't need to consent as a condition of buying any property, goods, or services. Message/data rates may apply. You also agree to our Terms of Use. Zillow does not endorse any real estate professionals. We may share information about your recent and future site activity with your agent to help them understand what you're looking for in a home.
Price history
Price history is unavailable.
Public tax history
Tax history is unavailable.
Climate risks
Neighborhood: Palgrave Estate
Nearby schools
GreatSchools rating
No schools nearby
We couldn't find any schools near this home.
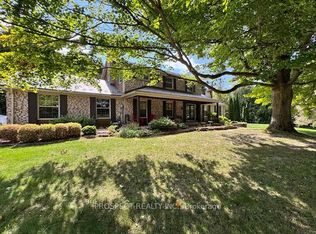
- C$2,149,0003 bd4 ba-- sqft33 Gibson Lake Dr, Caledon, ON L7E4B3For Sale
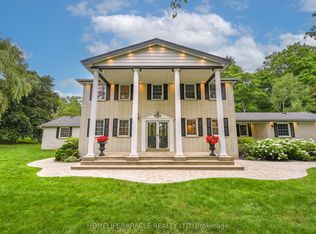
- C$1,999,9994 bd5 ba-- sqft62 Gibson Lake Dr, Caledon, ON L7E4B2For Sale
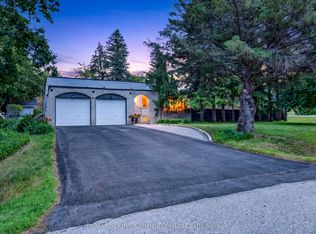
- C$1,299,0003 bd2 ba-- sqft44 Pineridge Dr, Caledon, ON L7E0M4For Sale
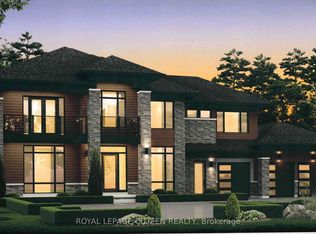
- C$3,454,9905 bd5 ba-- sqftLOT 2 Hunsden Side Rd, Caledon, ON L7E0J8New Construction
- C$3,764,9905 bd6 ba-- sqftLOT 2B Hunsden Side Rd, Caledon, ON L7E0J8For Sale
- C$1,196,0004 bd2 ba-- sqft10 Munro St, Caledon, ON L7E0L6For Sale
- C$1,299,9995 bd5 ba-- sqft16568 Mount Hope Rd, Caledon, ON L7E3K8For Sale
- C$2,399,0006 bd6 ba-- sqft6 Country Lane Dr, Caledon, ON L7E0B4For Sale
Similar homes
- C$1,999,9994 bd5 ba-- sqft62 Gibson Lake Dr, Caledon, ON L7E 4B2For SaleMLS ID #W12968958, HOMELIFE/MIRACLE REALTY LTD. TRREB
- C$1,850,0004 bd4 ba-- sqft3 Carroll Ct, Caledon, ON L7E 0E1For Sale
 MLS ID #W13447330, ROYAL LEPAGE RCR REALTY. TRREB
 - C$1,600,0004 bd4 ba-- sqft110 Palmer Cir, Caledon, ON L7E 0A5For Sale
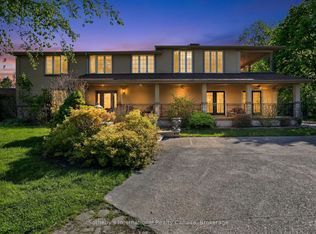 MLS ID #W13233376, Sotheby's International Realty Canada. TRREB
 - C$1,700,0004 bd3 ba-- sqft15195 The Gore Rd, Caledon, ON L7E 0X2For Sale
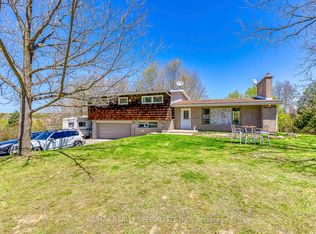 MLS ID #W13176406, RE/MAX REALTY SPECIALISTS INC.. TRREB
 - C$1,799,0004 bd4 ba-- sqft14 Buena Vista Dr, Orangeville, ON L9W 1Y4For SaleMLS ID #X13509254, RE/MAX REAL ESTATE CENTRE INC.. TRREB
- C$1,649,9005 bd3 ba-- sqft9 McCartney Dr, Caledon, ON L7C 0B7For SaleMLS ID #W13214766, RE/MAX REALTY SPECIALISTS INC.. TRREB
- C$2,185,0003 bd3 ba-- sqft7324 Highway 9 Rd, King, ON L0G 1T0For SaleMLS ID #N13610864, RE/MAX WEST REALTY INC.. TRREB
- C$1,847,0004 bd3 ba-- sqft14432 Innis Lake Rd, Caledon, ON L7C 2Y7For SaleMLS ID #W12745078, SUTTON GROUP QUANTUM REALTY INC.. TRREB
- C$1,675,0005 bd4 ba-- sqft5 Valleygreen Cres S, Caledon, ON L7C 1J3For SaleMLS ID #W13214024, ROYAL LEPAGE CREDIT VALLEY REAL ESTATE. TRREB
- C$1,349,9004 bd5 ba-- sqft19211 Mountainview Rd, Caledon, ON L7K 2G6For SaleMLS ID #W13533608, CENTURY 21 MILLENNIUM INC.. TRREB
- C$1,799,0005 bd3 ba-- sqft20 Blackforest Dr, Richmond Hill, ON L4E 2P5For SaleMLS ID #N13571420, NU STREAM REALTY (TORONTO) INC.. TRREB
- C$1,485,0004 bd3 ba-- sqft993236 Mono Adjala Line, Mono, ON L9W 6H3For SaleMLS ID #X13428634, CENTURY 21 MILLENNIUM INC.. TRREB
- C$1,499,9004 bd4 ba-- sqft834603 4th Line, Amaranth, ON L9W 0P1For SaleMLS ID #X13604408, ROYAL LEPAGE MEADOWTOWNE REALTY. TRREB
- C$1,899,9006 bd4 ba-- sqft18200 Mountainview Rd, Caledon, ON L7K 2E8For SaleMLS ID #W13462882, CENTURY 21 SKYLARK REAL ESTATE LTD.. TRREB
- C$1,899,8004 bd3 ba-- sqft80 Findlay Ave, King, ON L7B 1E1For SaleMLS ID #N13564954, CENTURY 21 HERITAGE GROUP LTD.. TRREB
- C$1,775,0004 bd4 ba-- sqft595034 Blind Line, Mono, ON L9W 5N4For SaleMLS ID #X13441306, RE/MAX METROPOLIS REALTY. TRREB
- C$1,399,9004 bd4 ba-- sqft41 Marilyn St, Caledon, ON L7C 1H5For SaleMLS ID #W13163524, ROYAL LEPAGE FIRST CONTACT REALTY. TRREB
- C$1,059,0004 bd3 ba-- sqft23 Cedargrove Rd, Caledon, ON L7E 2L7For SaleMLS ID #W13616066, FOREST HILL REAL ESTATE INC.. TRREB
- C$1,950,0007 bd5 ba-- sqft390 Main St, King, ON L0G 1T0For SaleMLS ID #N13428844, RE/MAX HALLMARK YORK GROUP REALTY LTD.. TRREB
- C$1,839,9004 bd3 ba-- sqft5565 5th Line, New Tecumseth, ON L9R 1V2For SaleMLS ID #N13216054, COLDWELL BANKER RONAN REALTY. TRREB
