This Custom-Built Caledon Estate Sitting On 3.74 Acres Of Manicured Grounds, Offering Unmatched Privacy, Breathtaking Presence, And A Lifestyle Reserved For The Exceptional. Completely Transformed With A Newly Redone Exterior Façade, Fresh Concrete Work, And Extensive Renovations Throughout, This Residence Delivers Modern Luxury Minutes From The City. Inside, A Grand Foyer Opens To A Soaring Family Room Open To Above, Elegant Living And Dining Rooms, A Private Main-Floor Office, And An Eat-In Kitchen Designed For Both Everyday Living And Upscale Entertaining With Outdoor Patio Access. A Spacious Mudroom And 3-Car Garage Complete The Main Level. Upstairs, The Primary Suite Is A True Retreat With A 5-Piece Spa Ensuite Featuring Double Sinks, Glass Shower, Freestanding Tub, Separate Water Closet, And Two Walk-In Closets. A Second Primary Enjoys Its Own 5-Piece Ensuite, While Bedrooms Three And Four Share A Stylish Jack And Jill Bath. A Fifth Bedroom Includes A Full Private Bath, And The Convenience Of An Upper-Level Laundry Room Elevates Daily Living. Hardwood Flooring Throughout Adds Warmth And Sophistication. The Lower Level Is An Entertainer's Dream With A Large Recreation And Bar Lounge, A Full Bedroom With Closet, A Luxurious Bath With Sauna, Ample Storage, And A Dedicated Indoor Basketball Court - A Rare And Extraordinary Feature. Step Outside To Your Personal Resort With An Inground Pool, Expansive Grounds, And Endless Space To Relax, Host, And Enjoy. A One-Of-A-Kind Offering Combining Land, Luxury, And Lifestyle. This Caledon Estate Defines Elevated Living. List Of Upgrades Attached.
For sale
C$2,299,000
6 Country Lane Dr, Caledon, ON L7E 0B4
6beds
6baths
Single Family Residence
Built in ----
4.88 Acres Lot
$-- Zestimate®
C$--/sqft
C$-- HOA
What's special
- 14 days
- 35
- 1
Zillow last checked:
Listing updated:
Listed by:
RE/MAX REAL ESTATE CENTRE INC.
Source: TRREB,MLS®#: W13715192 Originating MLS®#: Toronto Regional Real Estate Board
Originating MLS®#: Toronto Regional Real Estate BoardFacts & features
Interior
Bedrooms & bathrooms
- Bedrooms: 6
- Bathrooms: 6
Primary bedroom
- Description: Primary Bedroom
- Level: Second
- Area: 35.25 Square Meters
- Area source: Other
- Dimensions: 5.76 x 6.12
Primary bedroom
- Description: Primary Bedroom
- Level: Second
- Area: 24.5 Square Meters
- Area source: Other
- Dimensions: 4.29 x 5.71
Bedroom 2
- Description: Bedroom 2
- Level: Second
- Area: 14.95 Square Meters
- Area source: Other
- Dimensions: 3.33 x 4.49
Bedroom 3
- Description: Bedroom 3
- Level: Second
- Area: 18.37 Square Meters
- Area source: Other
- Dimensions: 3.20 x 5.74
Bedroom 4
- Description: Bedroom 4
- Level: Second
- Area: 21.41 Square Meters
- Area source: Other
- Dimensions: 4.11 x 5.21
Dining room
- Description: Dining Room
- Level: Ground
- Area: 18.77 Square Meters
- Area source: Other
- Dimensions: 4.08 x 4.60
Family room
- Description: Living Room
- Level: Ground
- Area: 29.44 Square Meters
- Area source: Other
- Dimensions: 4.23 x 6.96
Game room
- Description: Game Room
- Level: Lower
- Area: 62.56 Square Meters
- Area source: Other
- Dimensions: 9.73 x 6.43
Kitchen
- Description: Kitchen
- Level: Ground
- Area: 19.82 Square Meters
- Area source: Other
- Dimensions: 4.29 x 4.62
Living room
- Description: Bedroom
- Level: Ground
- Area: 12.79 Square Meters
- Area source: Other
- Dimensions: 4.06 x 3.15
Office
- Description: Office
- Level: Ground
- Area: 21.05 Square Meters
- Area source: Other
- Dimensions: 4.27 x 4.93
Heating
- Forced Air, Gas
Cooling
- Central Air
Features
- Sauna
- Basement: Finished with Walk-Out,Full
- Has fireplace: Yes
Interior area
- Living area range: 5000 + null
Video & virtual tour
Property
Parking
- Total spaces: 19
- Parking features: Circular Driveway
- Has attached garage: Yes
Features
- Stories: 2
- Has private pool: Yes
- Pool features: In Ground
- Has spa: Yes
Lot
- Size: 4.88 Acres
- Features: Irregular Lot, Cul de Sac/Dead End, Greenbelt/Conservation, Wooded/Treed
Details
- Parcel number: 143380164
Construction
Type & style
- Home type: SingleFamily
- Property subtype: Single Family Residence
Materials
- Brick
- Foundation: Concrete
- Roof: Shingle
Utilities & green energy
- Sewer: Septic
Community & HOA
Location
- Region: Caledon
Financial & listing details
- Annual tax amount: C$12,170
- Date on market: 8/26/2026
Price history
Price history is unavailable.
Public tax history
Tax history is unavailable.
Climate risks
Neighborhood: Palgrave Estate
Nearby schools
GreatSchools rating
No schools nearby
We couldn't find any schools near this home.

Similar homes
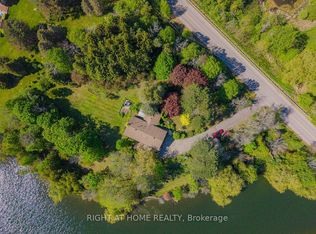
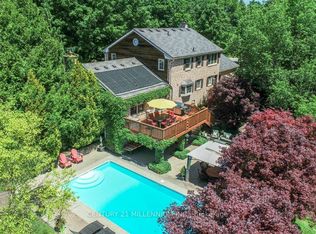
- C$1,329,0005 bd4 ba-- sqft15553 The Gore Rd, Caledon, ON L7E 0X3For Sale
 MLS ID #W13693898, CENTURY 21 PEOPLE`S CHOICE REALTY INC.. TRREB
 - C$2,495,0007 bd5 ba-- sqft19 Tanglewood Dr, Caledon, ON L7K 0K3For Sale
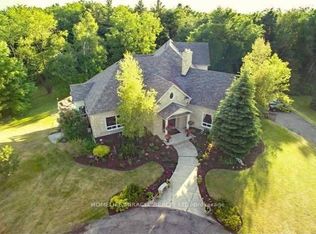 MLS ID #W13448626, HOMELIFE/MIRACLE REALTY LTD. TRREB
 - C$1,999,9994 bd5 ba-- sqft62 Gibson Lake Dr, Caledon, ON L7E 4B2For Sale
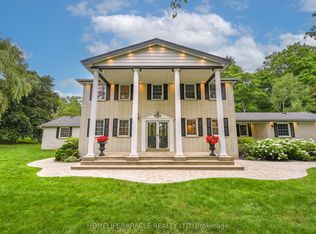 MLS ID #W12968958, HOMELIFE/MIRACLE REALTY LTD. TRREB
 - C$2,299,0004 bd4 ba-- sqft19769 Willoughby Rd, Caledon, ON L7K 1V9For Sale
 MLS ID #W13448324, RE/MAX GOLD REALTY INC.. TRREB
