Stunning home on a premium 80x122 ft lot, offering luxury finishes and over $600,000 spent on pool, landscaping and heated driveway. Interior renovations feature engineered hardwood floors, crown moulding, custom wainscotting, built in speakers, elegant fireplace and a chef's kitchen with quartz countertops and premium JennAir appliances. The thoughtfully designed layout includes custom built-ins, luxurious primary retreat, heated bathroom floors, finished lower level with 2 additional bedrooms, gym, cantina and extra storage. Major upgrades include a 200 amp electrical panel, plumbing manifold, roof, 3 stage waterproofing and HVAC. The resort style inspired backyard is an entertainer's dream, showcasing a fiberglass pool, automated hot tub, cabana with TV, outdoor; kitchen, bathroom, shower, fire pit bowls, fireplace and speakers. Complete with interlock pavers, professional landscaping (Regal Oak & Beech Trees), lighting package, security system and parking for 7 vehicles plus heated garage. A rare turnkey offering luxury, comfort and exceptional outdoor living! **Can be converted back into 3 bedrooms on the 2nd floor**
For sale
C$2,248,000
196 Dew St, King, ON L7B 1L1
4beds
2baths
Single Family Residence
Built in ----
9,760 Square Feet Lot
$-- Zestimate®
C$--/sqft
C$-- HOA
What's special
Luxury finishesEngineered hardwood floorsCrown mouldingCustom wainscottingBuilt in speakersElegant fireplacePremium jennair appliances
- 75 days
- 13
- 1
Zillow last checked:
Listing updated:
Listed by:
ROYAL LEPAGE TERREQUITY REALTY
Source: TRREB,MLS®#: N13632918 Originating MLS®#: Toronto Regional Real Estate Board
Originating MLS®#: Toronto Regional Real Estate BoardFacts & features
Interior
Bedrooms & bathrooms
- Bedrooms: 4
- Bathrooms: 2
Primary bedroom
- Level: Upper
- Dimensions: 7.06 x 3.83
Bedroom 2
- Level: Upper
- Dimensions: 2.37 x 3.83
Bedroom 3
- Level: Lower
- Dimensions: 3.09 x 4.97
Bedroom 4
- Level: Lower
- Dimensions: 2.98 x 379
Other
- Level: Basement
- Dimensions: 2.61 x 3.32
Dining room
- Level: Main
- Dimensions: 2.59 x 3.15
Exercise room
- Level: Basement
- Dimensions: 5.11 x 4.19
Kitchen
- Level: Main
- Dimensions: 5.22 x 3.15
Laundry
- Level: Basement
- Dimensions: 3.42 x 2.57
Living room
- Level: Main
- Dimensions: 7.08 x 3.91
Other
- Level: Basement
- Dimensions: 1.59 x 2.49
Utility room
- Level: Basement
- Dimensions: 2.61 x 3.33
Heating
- Forced Air, Gas
Cooling
- Central Air
Appliances
- Included: Water Heater Owned
Features
- Basement: Finished,Separate Entrance
- Has fireplace: Yes
Interior area
- Living area range: 1500-2000 null
Video & virtual tour
Property
Parking
- Total spaces: 7
- Parking features: Private
- Has garage: Yes
Features
- Patio & porch: Patio
- Exterior features: Landscape Lighting
- Has private pool: Yes
- Pool features: In Ground
- Has spa: Yes
- Spa features: Hot Tub
Lot
- Size: 9,760 Square Feet
Details
- Additional structures: Gazebo
- Parcel number: 033720327
- Other equipment: Sump Pump
Construction
Type & style
- Home type: SingleFamily
- Property subtype: Single Family Residence
Materials
- Brick, Stone
- Foundation: Concrete
- Roof: Asphalt Shingle
Utilities & green energy
- Sewer: Sewer
Community & HOA
Community
- Security: Alarm System
Location
- Region: King
Financial & listing details
- Annual tax amount: C$6,693
- Date on market: 8/4/2026
Price history
Price history is unavailable.
Public tax history
Tax history is unavailable.
Climate risks
Neighborhood: King City
Nearby schools
GreatSchools rating
No schools nearby
We couldn't find any schools near this home.

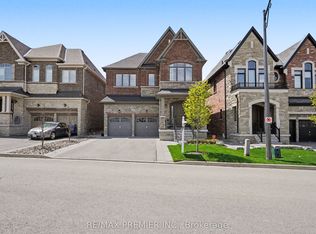
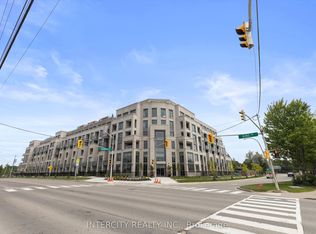
Similar homes
- C$2,299,9995 bd5 ba-- sqft259 Rumble Ave, Richmond Hill, ON L4C 4G5For Sale
 MLS ID #N13830020, THE AGENCY. TRREB
 - C$2,000,0005 bd4 ba-- sqft17520 Keele St, King, ON L7B 0G5For Sale
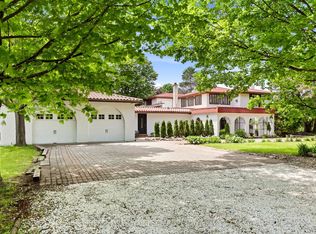 MLS ID #N13509248, NEST SEEKERS INTERNATIONAL REAL ESTATE. TRREB
 - C$2,318,0005 bd5 ba-- sqft60 Royal Hill Ct, Aurora, ON L4G 3Z7For Sale
 MLS ID #N13520352, REMAX YOUR COMMUNITY REALTY. TRREB
 - C$2,199,9004 bd4 ba-- sqft150 Cannes Ave, Vaughan, ON L4H 5A8For Sale
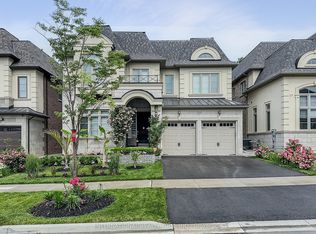 MLS ID #N13734486, INTERNATIONAL REALTY FIRM, INC.. TRREB
