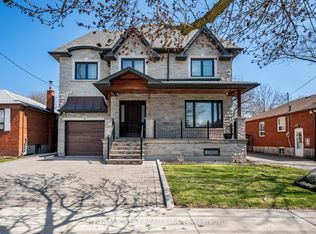
Spectacular, custom renovated home in the highly sought after Greens of St. Georges, this breathtaking property showcases premium and exceptional craftsmanship and luxury finishes throughout (see Schedule C for full details). A grand foyer leads to a fully renovated main floor with over 11' ceilings and Velux skylights with automatic blackout shades, filling the space with natural light. The designer kitchen features premium cabinetry, HanStone (Canadian-made) quartz countertops, Brizo fixtures, pot filler, and top-tier JennAir Noir appliances including a 42" built-in fridge, 36" gas range, built-in coffee machine, dishwasher, plus a Whirlpool wine fridge. Spacious main floor family room with marble accent wall and fireplace. A functional mudroom with built-ins and garage access. Smart upgrades include Lutron Caseta lighting, Nest thermostat, upgraded electrical with 200 Amp service, and a high-security front door. Upstairs offers a luxurious primary suite with a custom walk-in closet, additional bedrooms with built-in closet systems, solid wood doors throughout, and recently renovated spa-like bathrooms featuring Schluter heated floors. Separate entrance to the fully finished basement which includes a complete second kitchen and full bathroom, ideal for extended family or entertaining. Outdoors, enjoy a private, professionally landscaped oasis backing onto greenbelt, featuring a custom pavilion by Wolf Lake Timber Works, gourmet outdoor kitchen with built-in 32" Napoleon grill, side burner and fridge, a 14' Hydropool swim spa, artificial turf, irrigation and drainage systems, new fencing, and custom shed. Additional upgrades include a Kohler whole-home generator, surveillance system with Nest cameras and smoke/CO detectors, new A/C (2025), roof (2021), garage door and exterior doors (2023). Simply must be seen!
For sale
C$2,350,000
108 Poplar Heights Dr, Toronto, ON M9A 4Z4
4beds
4baths
Single Family Residence
Built in ----
6,215 Square Feet Lot
$-- Zestimate®
C$--/sqft
C$-- HOA
What's special
- 40 days |
- 34 |
- 1 |
Zillow last checked:
Listing updated:
Listed by:
RE/MAX WEST REALTY INC.
Source: TRREB,MLS®#: W13479956 Originating MLS®#: Toronto Regional Real Estate Board
Originating MLS®#: Toronto Regional Real Estate BoardFacts & features
Interior
Bedrooms & bathrooms
- Bedrooms: 4
- Bathrooms: 4
Heating
- Forced Air, Gas
Cooling
- Central Air
Features
- Central Vacuum
- Flooring: Carpet Free
- Basement: Finished,Walk-Up Access,Separate Entrance
- Has fireplace: Yes
Interior area
- Living area range: 2500-3000 null
Property
Parking
- Total spaces: 3
- Parking features: Garage
- Has garage: Yes
Features
- Stories: 2
- Has private pool: Yes
- Pool features: Above Ground, Other
Lot
- Size: 6,215 Square Feet
Details
- Parcel number: 074780016
Construction
Type & style
- Home type: SingleFamily
- Property subtype: Single Family Residence
Materials
- Brick
- Foundation: Concrete
- Roof: Asphalt Shingle
Utilities & green energy
- Sewer: Sewer
Community & HOA
Location
- Region: Toronto
Financial & listing details
- Annual tax amount: C$9,592
- Date on market: 6/23/2026
RE/MAX WEST REALTY INC.
RE/MAX WEST REALTY INC.
By pressing Contact Agent, you agree that the real estate professional identified above may call/text you about your search, which may involve use of automated means and pre-recorded/artificial voices. You don't need to consent as a condition of buying any property, goods, or services. Message/data rates may apply. You also agree to our Terms of Use. Zillow does not endorse any real estate professionals. We may share information about your recent and future site activity with your agent to help them understand what you're looking for in a home.
Price history
Price history is unavailable.
Public tax history
Tax history is unavailable.
Climate risks
Neighborhood: Edenbridge
Nearby schools
GreatSchools rating
No schools nearby
We couldn't find any schools near this home.
- C$--3 bd4 ba3.2k sqft16 Eden Valley Dr, Toronto, ON M9A4Z7Off Market
- C$2,450,0006 bd5 ba-- sqft4 Robaldon Rd, Toronto, ON M9A5A7For Sale

- C$--2 bd2 ba1k sqft59 Waterford Dr #504, Toronto, ON M9R2N7Off Market
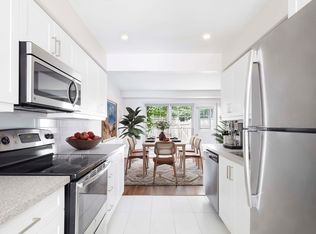
- C$1,399,9004 bd3 ba-- sqft258 La Rose Ave, Toronto, ON M9P1B7For Sale

- C$--3 bd2 ba1.4k sqft59 Waterford Dr #310-53, Toronto, ON M9R2N7Off Market
- C$--3 bd3 ba1.4k sqft59 Waterford Dr #202-51, Toronto, ON M9R2N7Off Market
- C$--3 bd2 ba1.4k sqft59 Waterford Dr #602-61, Toronto, ON M9R2N7Off Market
- C$--3 bd2 ba1.4k sqft59 Waterford Dr #R3, Toronto, ON M9R2N7Off Market
Similar homes
- C$1,488,8005 bd3 ba-- sqft18 Spencely Ct, Toronto, ON M9P 1N5For Sale
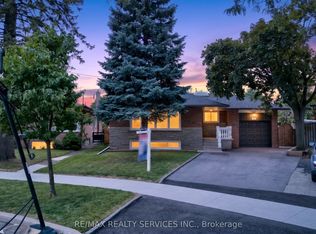 MLS ID #W13617472, RE/MAX REALTY SERVICES INC.. TRREB
 - C$2,290,0004 bd3 ba-- sqft47 Soudan Ave, Toronto, ON M4S 1V5For Sale
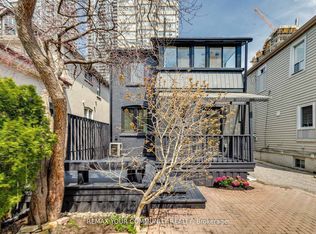 MLS ID #C13573274, REMAX YOUR COMMUNITY REALTY. TRREB
 - C$1,949,0005 bd4 ba-- sqft182 Gracefield Ave, Toronto, ON M6L 1L8For Sale
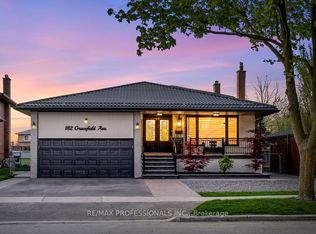 MLS ID #W13144724, RE/MAX PROFESSIONALS INC.. TRREB
 - C$2,499,0006 bd6 ba-- sqft5 Paula Blvd, Toronto, ON M8W 4B5For Sale
 MLS ID #W12977298, RE/MAX WEST REALTY INC.. TRREB
 - C$2,388,0006 bd4 ba-- sqft42 Apollo Dr, Toronto, ON M3B 2G8For SaleMLS ID #C13602008, RE/MAX REALTRON REALTY INC.. TRREB
- C$2,598,8804 bd4 ba-- sqft35 Idleswift Dr, Vaughan, ON L4J 1K9For SaleMLS ID #N13597512, REMAX YOUR COMMUNITY REALTY. TRREB
- C$1,469,0005 bd2 ba-- sqft77 Cronin Dr, Toronto, ON M9B 4V3For SaleMLS ID #W13593434, RE/MAX PROFESSIONALS INC.. TRREB
- C$1,445,0005 bd2 ba-- sqft9 Tynevale Dr, Toronto, ON M9R 2B3For SaleMLS ID #W13509864, RE/MAX PROFESSIONALS INC.. TRREB
- C$1,895,0004 bd4 ba-- sqft79 Pendrith St, Toronto, ON M6G 1R8For SaleMLS ID #W13419130, ROYAL LEPAGE SIGNATURE REALTY. TRREB
- C$1,699,0004 bd4 ba-- sqft58 Comay Rd, Toronto, ON M6M 2L1For SaleMLS ID #W13229558, NEW WORLD 2000 REALTY INC.. TRREB
- C$1,999,0005 bd5 ba-- sqft48 Cornelius Pkwy, Toronto, ON M6L 2K4For SaleMLS ID #W13166444, RE/MAX ULTIMATE ESTATES. TRREB
- C$2,339,0007 bd6 ba-- sqft57 Fairview Rd W, Mississauga, ON L5B 1K7For SaleMLS ID #W13040146, RE/MAX REALTY SPECIALISTS INC.. TRREB
- C$1,998,0004 bd5 ba-- sqft59 Gorman Ave, Vaughan, ON L4H 0Z6For SaleMLS ID #N13615366, RE/MAX ATRIUM HOME REALTY. TRREB
- C$1,679,9005 bd5 ba-- sqft29 Ranwood Dr, Toronto, ON M9N 3G2For SaleMLS ID #W13073846, REAL ESTATE ADVISORS INC.. TRREB
- C$2,589,0005 bd7 ba-- sqft15 Cruikshank Ave, Toronto, ON M4K 1S6New ConstructionMLS ID #E13417410, RE/MAX WEST REALTY INC.. TRREB
- C$2,475,0005 bd5 ba-- sqft31 Presteign Ave, Toronto, ON M4B 3A9For SaleMLS ID #E13155866, RE/MAX ULTIMATE REALTY INC.. TRREB
- C$2,250,0007 bd6 ba-- sqft403 Isabella Ave, Mississauga, ON L5B 2K2For SaleMLS ID #W13515386, RE/MAX REAL ESTATE CENTRE INC.. TRREB
- C$2,498,0004 bd4 ba-- sqft150 Cannes Ave, Vaughan, ON L4H 5A8For SaleMLS ID #N13506706, INTERNATIONAL REALTY FIRM, INC.. TRREB
- C$1,348,0003 bd2 ba-- sqft17 Sigmont Rd, Toronto, ON M9C 4K6For SaleMLS ID #W13543922, SOTHEBY'S INTERNATIONAL REALTY CANADA. TRREB
- C$2,289,0006 bd7 ba-- sqft90 Holmes Ave, Toronto, ON M2N 4M4For SaleMLS ID #C13075572, RE/MAX REALTRON REALTY INC.. TRREB
