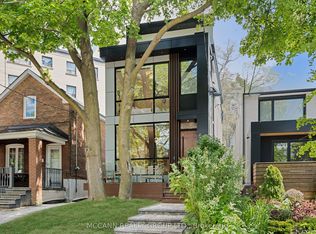
Rare Offering In Highly Desirable Playter Estates-Danforth! This custom-built 3-storey residence offers approx. 3,220 sq. ft. of beautifully finished living space, blending luxury design, functionality & quality craftsmanship in one of Toronto's most sought-after east-end communities. Ideal for modern family living, multi-generational use or income potential, featuring 2 kitchens, 2 separate hydro meters, 5 full baths, 2 powder rooms, 4 spacious bdrms each with ensuite, plus a self-contained 1-bdrm lower-level suite with walk-out. The main floor impresses with soaring ceilings, floor-to-ceiling windows, herringbone hwd floors, fluted accent walls, glass railings, pot lights, built-in speakers & open-concept living/dining. Designer kitchen with quartz counters/backsplash, custom cabinetry, centre island, pot filler & bar area with wine fridge. Family room offers fireplace feature wall & large sliding doors to rear patio and detached 1-car garage with laneway access. 2nd & 3rd floors feature generous bdrms with ensuite baths, custom closets, balconies, skylights & great natural light. Rare in-home elevator adds comfort, accessibility & luxury across all levels. Bright soundproofed lower level includes 8-ft ceilings, bdrm with ensuite, powder room, vinyl floors, pot lights, separate laundry, heat pump, sliding doors & walk-out access. Features include HRV, central vacuum, Nest thermostat, steel moment frame structure, foam insulation, sump pump, backwater valve, full waterproofing, security cameras, video doorbell, 2 laundries, custom vanities, solid wood doors & ample storage. Located near well-regarded schools, parks, subway, shops, restaurants & the vibrant Danforth corridor. A beautifully finished custom home offering flexibility, style, convenience & long-term value in prime East York.
New construction
C$2,589,000
15 Cruikshank Ave, Toronto, ON M4K 1S6
5beds
7baths
Single Family Residence
Built in ----
2,161 Square Feet Lot
$-- Zestimate®
C$--/sqft
C$-- HOA
What's special
Soaring ceilingsFloor-to-ceiling windowsFluted accent wallsGlass railingsPot lightsBuilt-in speakersCustom cabinetry
- 93 days
- 114
- 4
Zillow last checked:
Listing updated:
Listed by:
RE/MAX WEST REALTY INC.
Source: TRREB,MLS®#: E13417410 Originating MLS®#: Toronto Regional Real Estate Board
Originating MLS®#: Toronto Regional Real Estate BoardFacts & features
Interior
Bedrooms & bathrooms
- Bedrooms: 5
- Bathrooms: 7
Primary bedroom
- Level: Third
- Dimensions: 5.59 x 4.62
Bedroom 2
- Level: Second
- Dimensions: 4.39 x 4.08
Bedroom 3
- Level: Second
- Dimensions: 3.49 x 3.27
Bedroom 4
- Level: Third
- Dimensions: 3.49 x 4.1
Bedroom 5
- Level: Basement
- Dimensions: 3.67 x 4.47
Dining room
- Level: Main
- Dimensions: 4.95 x 3.26
Family room
- Level: Main
- Dimensions: 3.96 x 4.63
Foyer
- Level: Main
- Dimensions: 1.85 x 1.36
Kitchen
- Level: Main
- Dimensions: 5.73 x 4.63
Laundry
- Level: Second
- Dimensions: 1.56 x 2.25
Living room
- Level: Basement
- Dimensions: 4.33 x 4.48
Living room
- Level: Main
- Dimensions: 4.95 x 3.26
Heating
- Baseboard, Electric
Cooling
- Central Air, Wall Unit(s)
Appliances
- Included: Bar Fridge, Built-In Oven, Instant Hot Water
Features
- Floor Drain, In-Law Suite, Separate Hydro Meter
- Flooring: Carpet Free
- Basement: Apartment,Separate Entrance
- Has fireplace: Yes
Interior area
- Living area range: 2000-2500 null
Video & virtual tour
Property
Parking
- Total spaces: 1
- Parking features: Lane, Garage Door Opener
- Has garage: Yes
Features
- Stories: 3
- Pool features: None
- Waterfront features: None
Lot
- Size: 2,161 Square Feet
Details
- Additional structures: Fence - Full
- Parcel number: 104030418
- Other equipment: Intercom, Sump Pump
Construction
Type & style
- Home type: SingleFamily
- Property subtype: Single Family Residence
Materials
- Metal/Steel Siding, Stucco (Plaster)
- Foundation: Concrete
- Roof: Asphalt Shingle,Membrane
Condition
- New construction: Yes
Utilities & green energy
- Sewer: Sewer
Community & HOA
Community
- Security: Alarm System, Carbon Monoxide Detector(s), Smoke Detector(s)
Location
- Region: Toronto
Financial & listing details
- Annual tax amount: C$5,500
- Date on market: 6/8/2026
Price history
Price history is unavailable.
Public tax history
Tax history is unavailable.
Climate risks
Neighborhood: Playter Estates
Nearby schools
GreatSchools rating
No schools nearby
We couldn't find any schools near this home.
Similar homes
- C$2,499,0005 bd6 ba-- sqft311 Wychwood Ave, Toronto, ON M6C 2T6For Sale
 MLS ID #C13758140, MCCANN REALTY GROUP LTD.. TRREB
 - C$2,579,0005 bd6 ba-- sqft147 Durant Ave, Toronto, ON M4J 4W4New Construction
 MLS ID #E13653774, CENTURY 21 LEADING EDGE REALTY INC.. TRREB
 - C$2,588,8004 bd4 ba-- sqft127 Banff Rd, Toronto, ON M4P 2P6For Sale
 MLS ID #C13697558, RE/MAX ALL-STARS REALTY INC.. TRREB
 - C$2,329,0007 bd5 ba-- sqft199 Arlington Ave, Toronto, ON M6C 2Z4New Construction
 MLS ID #C13761786, HARVEY KALLES REAL ESTATE LTD.. TRREB
