Looking for Classic European Modern in Toronto? You've found it.Built to perfection in 2018, this custom detached two-storey home blends timeless European elegance with modern luxury. Located in the heart of Englemount-Lawrence, just a 1-minute walk to Glencairn Subway Station, it offers unmatched convenience and exceptional craftsmanship throughout. The exterior features an elegant stone façade and a poured concrete foundation, showcasing the home's quality from the moment you arrive. Inside, hardwood floors, glass stair railings, and recessed lighting create a bright, contemporary atmosphere. The spacious L-shaped kitchen includes a centre island and eat-in breakfast area, and flows seamlessly into the formal dining room - perfect for hosting family and friends. The cozy family room with fireplace overlooks the backyard, while a main-floor three-piece bathroom adds everyday practicality. The second floor offers 4 generous bedrooms and 6 bathrooms in total, including a primary suite with a walk-in closet and a luxurious five-piece ensuite, a second bedroom with its own ensuite, plus convenient second-floor laundry. The finished lower level expands the living space with two in-law or nanny suites, each with a separate entrance - ideal for extended family, guests, or income potential. A fully fenced backyard, private balcony and patio, interlocked driveway, and built-in garage with direct access complete this move-in-ready home. Located minutes from Yorkdale Mall, Downtown Toronto, and local parks. The backyard also offers Garden Suite potential.
For sale
Street View
C$2,599,900
743 Glencairn Ave, Toronto, ON M6B 1Z9
6beds
6baths
Single Family Residence
Built in ----
3,970 Square Feet Lot
$-- Zestimate®
C$--/sqft
C$-- HOA
What's special
Hardwood floorsGlass stair railingsRecessed lightingSpacious l-shaped kitchenCentre islandEat-in breakfast areaFormal dining room
- 57 days |
- 27 |
- 0 |
Zillow last checked:
Listing updated:
Listed by:
RE/MAX ULTIMATE REALTY INC.
Source: TRREB,MLS®#: C13496068 Originating MLS®#: Toronto Regional Real Estate Board
Originating MLS®#: Toronto Regional Real Estate BoardFacts & features
Interior
Bedrooms & bathrooms
- Bedrooms: 6
- Bathrooms: 6
Heating
- Forced Air, Gas
Cooling
- Central Air
Appliances
- Included: Built-In Oven, Water Heater Owned
Features
- Central Vacuum, In-Law Suite
- Flooring: Carpet Free
- Basement: Finished with Walk-Out,Separate Entrance
- Has fireplace: Yes
- Fireplace features: Living Room
Interior area
- Living area range: 2500-3000 null
Property
Parking
- Total spaces: 3
- Parking features: Private Double, Garage Door Opener
- Has garage: Yes
Features
- Stories: 2
- Patio & porch: Deck, Porch
- Exterior features: Landscaped
- Pool features: None
Lot
- Size: 3,970 Square Feet
- Features: Fenced Yard, Park, Public Transit, School, Rectangular Lot
Details
- Additional structures: Fence - Full
- Parcel number: 102250114
- Other equipment: Intercom, Sump Pump
Construction
Type & style
- Home type: SingleFamily
- Property subtype: Single Family Residence
Materials
- Stone, Stucco (Plaster)
- Foundation: Poured Concrete
- Roof: Asphalt Shingle
Utilities & green energy
- Sewer: Sewer
Community & HOA
Location
- Region: Toronto
Financial & listing details
- Annual tax amount: C$11,449
- Date on market: 6/26/2026
Price history
Price history is unavailable.
Public tax history
Tax history is unavailable.
Climate risks
Neighborhood: Englemount
Nearby schools
GreatSchools rating
No schools nearby
We couldn't find any schools near this home.
- C$6,499,0005 bd7 ba-- sqft140 Hillmount Ave, Toronto, ON M6B1X8For Sale

- C$2,0001 bd1 ba-- sqft695 Glencairn Ave #BASEMENT, Toronto, ON M6B1Z8For Rent

- C$3,079,0005 bd5 ba-- sqft150 Viewmount Ave, Toronto, ON M6B1T7For Sale
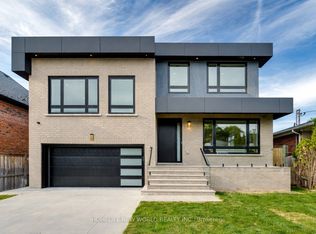
- C$--1 bd1 ba608 sqft814 Glencairn Ave UNIT B01, Toronto, ON M6B2A3Off Market
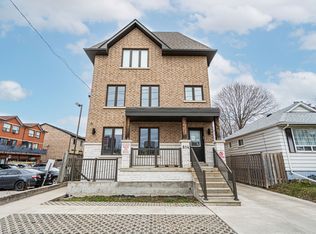
- C$2,2253 bd1 ba-- sqft515 Marlee Ave, Toronto, ON M6B3J3For Rent
- C$3,1003 bd3 ba-- sqft274 Viewmount Ave, Toronto, ON M6B1V2For Rent
- C$2,0001 bd1 ba633 sqft457 Marlee Ave #50067A-208, Toronto, ON M6B3J2For Rent
- C$--2 bd1 ba729 sqft457 Marlee Ave #E8FE8421D, Toronto, ON M6B3J2Off Market
Similar homes
- C$2,588,8004 bd4 ba-- sqft127 Banff Rd, Toronto, ON M4P 2P6For Sale
 MLS ID #C13697558, RE/MAX ALL-STARS REALTY INC.. TRREB
 - C$2,499,0005 bd5 ba-- sqft494 Atlas Ave, Toronto, ON M6C 3R3For Sale
 MLS ID #C13508666, RE/MAX REALTRON REALTY INC.. TRREB
 - C$2,449,0008 bd5 ba-- sqft33 Lanark Ave, Toronto, ON M6C 2B5For Sale
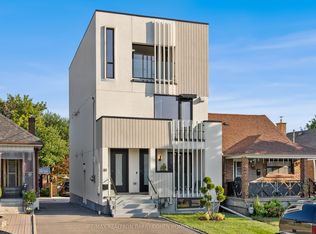 MLS ID #C13643676, RE/MAX REALTRON BARRY COHEN HOMES INC.. TRREB
 - C$2,399,9005 bd5 ba-- sqft11 Barclay Rd, Toronto, ON M3H 3C8For Sale
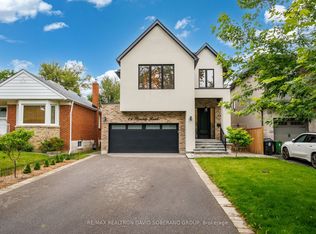 MLS ID #C13644020, RE/MAX REALTRON DAVID SOBERANO GROUP. TRREB
 - C$2,488,8885 bd5 ba-- sqft997 Mount Pleasant Rd, Toronto, ON M4P 2L9For SaleMLS ID #C13476478, RE/MAX REALTY SPECIALISTS INC.. TRREB
- C$2,849,0004 bd4 ba-- sqft434 Bedford Park Ave, Toronto, ON M5M 1K1For SaleMLS ID #C13657892, HARVEY KALLES REAL ESTATE LTD.. TRREB
- C$2,499,0008 bd5 ba-- sqft53 Alameda Ave, Toronto, ON M6C 3W3For SaleMLS ID #C12865802, RE/MAX REALTRON REALTY INC.. TRREB
- C$2,549,9957 bd6 ba-- sqft240 Maxwell St, Toronto, ON M3H 5B7For SaleMLS ID #C13040080, RE/MAX REALTRON REALTY INC.. TRREB
- C$2,488,8007 bd6 ba-- sqft38 Devondale Ave, Toronto, ON M2R 2E2For SaleMLS ID #C13538164, RE/MAX ULTIMATE ESTATES. TRREB
- C$2,590,0005 bd5 ba-- sqft38 Beckenridge Dr, Markham, ON L3S 2V7For SaleMLS ID #N13686286, RE/MAX REALTRON REALTY INC.. TRREB
- C$3,448,0005 bd6 ba-- sqft28 Ternhill Cres, Toronto, ON M3C 2E5For SaleMLS ID #C13703314, RE/MAX REALTRON REALTY INC.. TRREB
- C$2,589,0005 bd7 ba-- sqft15 Cruikshank Ave, Toronto, ON M4K 1S6New ConstructionMLS ID #E13417410, RE/MAX WEST REALTY INC.. TRREB
- C$1,800,0005 bd4 ba-- sqft402 Glen Park Ave, Toronto, ON M6B 2E5For SaleMLS ID #W13645842, RE/MAX REALTRON REALTY INC.. TRREB
- C$2,388,0006 bd4 ba-- sqft42 Apollo Dr, Toronto, ON M3B 2G8For SaleMLS ID #C13602008, RE/MAX REALTRON REALTY INC.. TRREB
- C$2,475,0005 bd5 ba-- sqft31 Presteign Ave, Toronto, ON M4B 3A9For SaleMLS ID #E13155866, RE/MAX ULTIMATE REALTY INC.. TRREB
- C$1,999,0005 bd5 ba-- sqft48 Cornelius Pkwy, Toronto, ON M6L 2K4For SaleMLS ID #W13166444, RE/MAX ULTIMATE ESTATES. TRREB
- C$1,999,0004 bd4 ba-- sqft1139 Glengrove Ave W, Toronto, ON M6B 2K5For SaleMLS ID #W13583172, RE/MAX ULTIMATE REALTY INC.. TRREB
- C$2,890,0004 bd3 ba-- sqft47 Soudan Ave, Toronto, ON M4S 1V5For SaleMLS ID #C13573274, REMAX YOUR COMMUNITY REALTY. TRREB
- C$2,438,0006 bd5 ba-- sqft2970 A Bayview Ave, Toronto, ON M2N 5K7For SaleMLS ID #C13111664, REMAX YOUR COMMUNITY REALTY. TRREB
- C$2,888,8004 bd3 ba-- sqft1 Wanless Cres, Toronto, ON M4N 3B6For SaleMLS ID #C13121572, RE/MAX REALTRON BIJAN BARATI REAL ESTATE. TRREB
