Skip main navigation
For sale
  • C$2,499,000

    53 Alameda Ave, Toronto, ON M6C 3W3

    8beds
    5baths
    Single Family Residence
    Built in ----
    3,333 Square Feet Lot
    $-- Zestimate®
    C$--/sqft
    C$-- HOA

    What's special

    High-end finishesHigh ceilingsLarge windowsOpen conceptGourmet kitchenLarge centre islandPerfect for entertaining
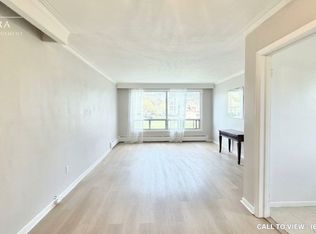
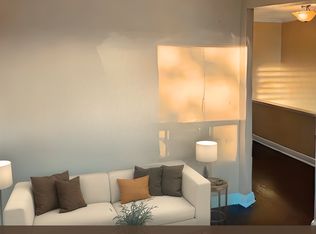
    Custom Built Legal Triplex, Boasting High-End Finishes. A Luxury and Practical two storey unit on second. & third floor W/ 4 Bdrms, Very Bright & Airy, Featuring High Ceilings, Large Windows, Open Concept with Gourmet Kitchen & Large Centre Island, Perfect for Entertaining, Pot Lights & Wide Plank Hardwoods Throughout, Generous Size Primary Bdrm W/ 5 Pc Spa Ensuite, Perfect to be Owner Occupied. While Collecting Rent from the other units. Main Floor & Lower Level Units Feature 2 Bedrooms Unit, Open Concept W/ High Ceilings. Live in the upper unit while generating rental income $$$ from other units. Walking distance to Parks, Public Transit, Shopping Etc. All Units have Been Soundproofed & Have separate Heating/Cooling Systems & Hydro Meters. **EXTRAS** Fantastic neighbourhood, Walking to shops/restaurants of Eglinton and St. Clair West, Cedarvale Ravine/Park Nature Trails, Outdoor Tennis Courts, Sport Fields, & Off Leash Dog Park. Short Walk To TTC & Eglinton LRT.
    130 days
    |
    27
    |
    2
    |

    Likely to sell faster than

    Zillow last checked:

    Listing updated:

    Listed by:

    RE/MAX REALTRON REALTY INC.

    Source: TRREB,MLS®#: C12865802MLS LogoOriginating MLS®#: Toronto Regional Real Estate Board

      Facts & features

      Interior

      Bedrooms & bathrooms
      • Bedrooms: 8
      • Bathrooms: 5
      Primary bedroom
      • Level: Third
      • Dimensions: 3.62 x 4.66
      Bedroom
      • Level: Main
      • Dimensions: 4.6 x 3.84
      Bedroom 2
      • Level: Third
      • Dimensions: 4.21 x 3.94
      Bedroom 2
      • Level: Main
      • Dimensions: 2.91 x 2.86
      Bedroom 3
      • Level: Third
      • Dimensions: 3.04 x 3.09
      Dining room
      • Level: Second
      • Dimensions: 2.9 x 4.06
      Kitchen
      • Level: Second
      • Dimensions: 4.05 x 6.25
      Kitchen
      • Level: Main
      • Dimensions: 5.14 x 3.68
      Library
      • Level: Second
      • Dimensions: 2.49 x 3.96
      Living room
      • Level: Main
      • Dimensions: 4.12 x 4.09
      Living room
      • Level: Second
      • Dimensions: 4.05 x 5.14
      Heating
      • Forced Air, Gas
      Cooling
      • Central Air
      Appliances
      • Included: Bar Fridge
      Features
      • Basement: Apartment,Separate Entrance
      • Has fireplace: No
      Interior area
      • Living area range: 2500-3000 null

      Property

      Parking
      • Total spaces: 3
      • Parking features: Mutual
      Features
      • Stories: 3
      • Pool features: None
      Lot
      • Size: 3,333 Square Feet

      Construction

      Type & style
      • Home type: SingleFamily
      • Property subtype: Single Family Residence
      Materials
      • Metal/Steel Siding, Stucco (Plaster)
      • Foundation: Concrete
      • Roof: Flat,Metal

      Utilities & green energy

      • Sewer: Sewer

      Community & HOA

      Location
      • Region: Toronto

      Financial & listing details

      • Annual tax amount: C$10,067
      • Date on market: 3/10/2026
      RE/MAX REALTRON REALTY INC.

      RE/MAX REALTRON REALTY INC.

      By pressing Contact Agent, you agree that the real estate professional identified above may call/text you about your search, which may involve use of automated means and pre-recorded/artificial voices. You don't need to consent as a condition of buying any property, goods, or services. Message/data rates may apply. You also agree to our Terms of Use. Zillow does not endorse any real estate professionals. We may share information about your recent and future site activity with your agent to help them understand what you're looking for in a home.

        Price history

        Price history is unavailable.

        Public tax history

        Tax history is unavailable.

        Climate risks

        Neighborhood: Oakwood

        Getting around

        83 / 100
        Very Walkable
        68 / 100
        Bikeable

        Nearby schools

        GreatSchools rating

        No schools nearby

        We couldn't find any schools near this home.

        Similar homes