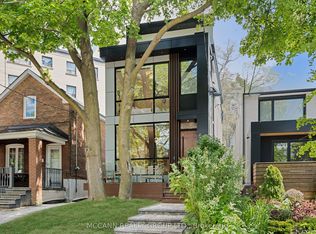
Spectacular Executive 4 Bedroom, 5 Bathroom Detached 2-Storey Nestled On Tree-Lined Street! Premium 30 x 140.83 ft lot! Unsurpassed Craftsmanship & Sleek Modern Design Starting W Contemporary Elevation, Custom Entry Door, Glass Railings And Good Sized Interlock Driveway W Built-In Garage. Sun-Filled Open Concept Main Floor, High Ceils W 9ft At Main And Upper, And 8ft at Bsmt. Luxury Enhanced W Extra Wide Strip Plank Floors, Smooth Ceils Thru-Out, Pot Lights Galore & Spacious Formal Dining. Dream Kitchen W Sleek Two-Tone Custom Cabinetry, Tall Uppers, Custom Counters, Full Height Custom Backsplash, Integrated Under-Cabinet Lighting, Oversized Waterfall Centre Island W Breakfast Seating, Under-Mount Sink And Stainless Built-In Appliances Incl Gas Cooktop, Concealed Hood Vent, Wall Oven & Stainless Steel Dishwasher. Exceptional Functionality W Floor-To-Ceiling Pantry Wall And Tons Of Handy Storage. Living Room Boasts Custom Fireplace Flanked By Illuminated Floating Shelves & Built-In Cabinetry, Overlooking Breakfast Area W W/O To Byard. Custom Staircase W Glass Railing & Skylight Above. Revealing Oversized Primary Bedroom W Spa Inspired 5-Pce Ensuite Featuring Free-Standing Tub, Double Floating Vanity & Large Glass Shower, Plus Walk-In Closet W Full Built-In Organizers And Its Own Skylight. Three Additional Good Sized Bedrooms W Good Sized Windows & Closets, Two Additional Modern Baths W Glass Showers And Convenient Upper Level Laundry. Great Finished Basement Setup W Separate Walk-Up Entrance, Large Rec Room, Full 3-Pc Bath, Oversized Windows, Roughed-in Kitchen, Tons Of Handy Storage and Second Roughed-in Kitchen And Laundry In Basement. Retreat To Your Showpiece Backyard - Raised Deck W Glass Railings Stepping Down To An Oversized Patio, Terraced Landscaping W Stone Steps Rising To A Private Elevated Lawn, All Framed By Sleek Horizontal Fencing & Mature Tree. Great For Entertaining! Close To Transit, Schools, Shops, Parks & Major Highways.
For sale
C$2,448,800
77 Alameda Ave, Toronto, ON M6C 3W4
4beds
5baths
Single Family Residence
Built in ----
4,224 Square Feet Lot
$-- Zestimate®
C$--/sqft
C$-- HOA
What's special
Tree-lined streetContemporary elevationCustom entry doorGlass railingsPot lights galoreSpacious formal diningTall uppers
- 2 days
- 4
- 0
Zillow last checked:
Listing updated:
Listed by:
RE/MAX WEST REALTY INC.
Source: TRREB,MLS®#: C13836614 Originating MLS®#: Toronto Regional Real Estate Board
Originating MLS®#: Toronto Regional Real Estate BoardFacts & features
Interior
Bedrooms & bathrooms
- Bedrooms: 4
- Bathrooms: 5
Primary bedroom
- Level: Second
- Dimensions: 4.87 x 6.48
Bedroom
- Level: Second
- Dimensions: 3.48 x 3.31
Bedroom
- Level: Second
- Dimensions: 3.42 x 3.22
Bedroom
- Level: Second
- Dimensions: 3.45 x 4.39
Breakfast
- Level: Main
- Dimensions: 3.34 x 2.75
Den
- Level: Basement
- Dimensions: 3.25 x 2.86
Dining room
- Level: Main
- Dimensions: 3.55 x 4.2
Kitchen
- Level: Main
- Dimensions: 3.34 x 5.02
Living room
- Level: Main
- Dimensions: 3.49 x 7.77
Recreation
- Level: Basement
- Dimensions: 6.58 x 7.56
Heating
- Water, Gas
Cooling
- Central Air
Features
- Other
- Basement: Separate Entrance
- Has fireplace: Yes
Interior area
- Living area range: 2000-2500 null
Property
Parking
- Total spaces: 2
- Parking features: Garage
- Has garage: Yes
Features
- Stories: 2
- Pool features: None
- Waterfront features: None
Lot
- Size: 4,224 Square Feet
- Features: Park, Public Transit, School
Details
- Parcel number: 104520378
Construction
Type & style
- Home type: SingleFamily
- Property subtype: Single Family Residence
Materials
- Stucco (Plaster)
- Foundation: Concrete
- Roof: Shingle
Utilities & green energy
- Sewer: Sewer
Community & HOA
Location
- Region: Toronto
Financial & listing details
- Annual tax amount: C$4,902
- Date on market: 9/28/2026
Price history
Price history is unavailable.
Public tax history
Tax history is unavailable.
Climate risks
Neighborhood: Oakwood
Nearby schools
GreatSchools rating
No schools nearby
We couldn't find any schools near this home.

Similar homes
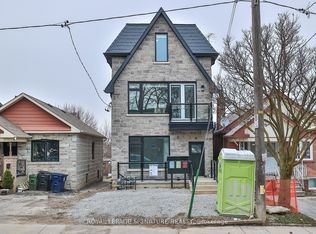
- C$2,488,0005 bd4 ba-- sqft309 Wychwood Ave, Toronto, ON M6C 2T6For Sale
 MLS ID #C13844674, FOREST HILL REAL ESTATE INC.. TRREB
 - C$2,349,9006 bd5 ba-- sqft32 Almont Rd, Toronto, ON M3H 3E3For Sale
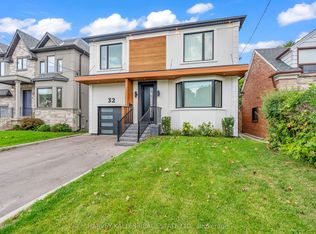 MLS ID #C13834588, HARVEY KALLES REAL ESTATE LTD.. TRREB
 - C$2,499,0005 bd6 ba-- sqft311 Wychwood Ave, Toronto, ON M6C 2T6For Sale
 MLS ID #C13758140, MCCANN REALTY GROUP LTD.. TRREB
 - C$2,199,0006 bd5 ba-- sqft207 Robina Ave, Toronto, ON M6C 3Y9For Sale
 MLS ID #C13715466, FOREST HILL REAL ESTATE INC.. TRREB
