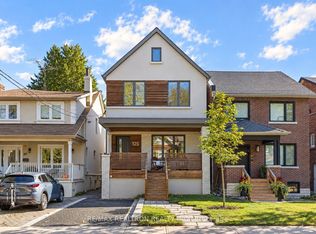
Custom estate on a quiet tree lined street in an upscale, family friendly neighbourhood. Oversized 150 ft deep private fully landscaped lot offers exceptional potential for a pool and backyard retreat. Enjoy the perfect balance ofsuburban tranquillity and urban accessibility with generous property sizes and peaceful streets. Soaring 9 ft ceilings, engineered floors and expansive windows flood the living spaces with natural sunlight. A striking fireplace anchors the main level, creating a warm focal point for cozy family evenings. The custom chef's kitchen features top of the line appliances, wine fridge, walk-in pantry, built-in coffee maker and premium finishes. Step out from the kitchen onto a sunlit stone patio ideal for weekend brunches, evening dinners and watching the kids play. Four generously sized bedrooms and five bathrooms. Every bedroom offers ensuite access, including two connected by a shared ensuite.Heated floors in all bathrooms deliver everyday luxury. The fully finished walkout basement includes a dedicated home theatre perfect for movie nights and entertaining, plus excellent potential for a private live in nanny suite complete with full bathroom. Two car garage with epoxy flooring and contemporary door, plus parking for four on the driveway. Premium construction, designer finishes and a highly functional layout tailored to modern family living. Minutes to Humber River trails with extensive biking and walking paths for a lush natural escape. Close to the prestigious Lambton and Weston Golf and Country Clubs. Weston GO and UP Express provide swift 15 minute access to Union Station and Pearson Airport. Everyday conveniences are nearby, including Real Canadian Superstore, Weston Shopping Centre, Metro, specialty grocers and multi-cultural markets. A rare opportunity to own a 4 bedroom, 5 bathroom home on an oversized private lot in one of Etobicoke's true hidden gems. Homes of this calibre, quality and setting rarely become available!
For sale
C$1,850,000
14 Kentroyal Dr, Toronto, ON M9P 2M8
4beds
5baths
Single Family Residence
Built in ----
5,414 Square Feet Lot
$-- Zestimate®
C$--/sqft
C$-- HOA
What's special
Quiet tree lined streetEngineered floorsWine fridgeWalk-in pantryBuilt-in coffee makerPremium finishesFour generously sized bedrooms
- 19 days
- 34
- 9
Zillow last checked:
Listing updated:
Listed by:
RE/MAX ESCARPMENT REALTY INC.
Source: TRREB,MLS®#: W13837210 Originating MLS®#: Toronto Regional Real Estate Board
Originating MLS®#: Toronto Regional Real Estate BoardFacts & features
Interior
Bedrooms & bathrooms
- Bedrooms: 4
- Bathrooms: 5
Primary bedroom
- Level: Second
- Dimensions: 3.8 x 5.16
Bedroom
- Level: Second
- Dimensions: 5.15 x 3.32
Bedroom
- Level: Second
- Dimensions: 5.15 x 3.41
Bedroom 2
- Level: Second
- Dimensions: 5.15 x 3.28
Dining room
- Level: Main
- Dimensions: 2.94 x 2.76
Foyer
- Level: Main
- Dimensions: 2.25 x 6.31
Kitchen
- Level: Main
- Dimensions: 7.5 x 3.07
Laundry
- Level: Basement
- Dimensions: 3 x 2.96
Living room
- Level: Main
- Dimensions: 4.56 x 4.66
Media room
- Level: Basement
- Dimensions: 5.14 x 6.2
Pantry
- Level: Main
- Dimensions: 2.4 x 1.49
Recreation
- Level: Basement
- Dimensions: 7.39 x 4.55
Heating
- Forced Air, Gas
Cooling
- Central Air
Appliances
- Included: Bar Fridge, Countertop Range, Water Heater Owned
Features
- Storage, Water Meter
- Flooring: Carpet Free
- Basement: Finished with Walk-Out
- Has fireplace: Yes
- Fireplace features: Family Room
Interior area
- Living area range: 2000-2500 null
Video & virtual tour
Property
Parking
- Total spaces: 6
- Parking features: Private, Garage Door Opener
- Has garage: Yes
Accessibility
- Accessibility features: Open Floor Plan
Features
- Stories: 2
- Patio & porch: Patio, Enclosed
- Exterior features: Landscape Lighting, Landscaped, Year Round Living
- Pool features: None
- Has view: Yes
- View description: Garden
Lot
- Size: 5,414 Square Feet
- Features: Fenced Yard, Park, Rectangular Lot
Details
- Parcel number: 073740050
Construction
Type & style
- Home type: SingleFamily
- Property subtype: Single Family Residence
Materials
- Stone, Stucco (Plaster)
- Foundation: Poured Concrete
- Roof: Shingle
Utilities & green energy
- Sewer: Sewer
Community & HOA
Community
- Security: Carbon Monoxide Detector(s), Smoke Detector(s)
Location
- Region: Toronto
Financial & listing details
- Annual tax amount: C$4,305
- Date on market: 9/28/2026
Price history
Price history is unavailable.
Public tax history
Tax history is unavailable.
Climate risks
Neighborhood: Humber Heights-Westmount
Nearby schools
GreatSchools rating
No schools nearby
We couldn't find any schools near this home.

Similar homes
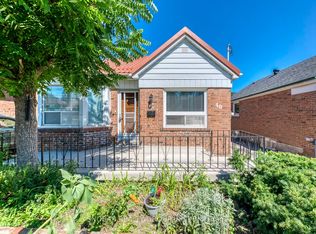
- C$2,050,0004 bd4 ba-- sqft1139 Glengrove Ave W, Toronto, ON M6B 2K5For Sale
 MLS ID #W13812820, RE/MAX ULTIMATE REALTY INC.. TRREB
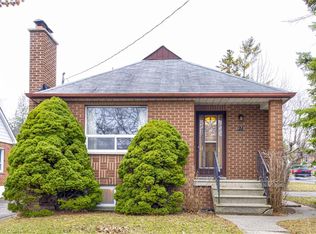
 - C$1,949,0006 bd5 ba-- sqft46 Golfdown Dr, Toronto, ON M9W 2H7For Sale
 MLS ID #W13703090, RE/MAX WEST REALTY INC.. TRREB
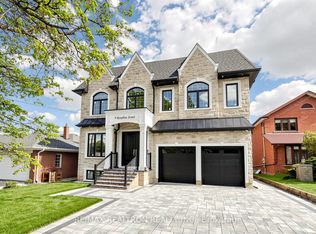
 - C$1,675,0004 bd5 ba-- sqft1113B Islington Ave, Toronto, ON M8Z 4S3For Sale
 MLS ID #W13795920, RE/MAX ALL-STARS REALTY INC.. TRREB
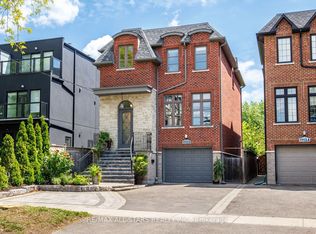
 - C$1,769,0003 bd2 ba-- sqft125 Pinewood Ave, Toronto, ON M6C 2V4For Sale
 MLS ID #C13865506, RE/MAX REALTRON REALTY INC.. TRREB
