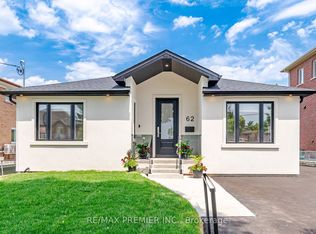
Welcome to 62 Flamborough Drive, located in the highly sought-after Amesbury community of Toronto. This beautifully renovated home offers the perfect blend of modern luxury, quality craftsmanship, and outstanding income potential. Step inside and be impressed by the soaring vaulted ceilings and thoughtfully designed open-concept living spaces. The heart of the home is a stunning chef-inspired kitchen featuring premium KitchenAid stainless steel appliances, elegant quartz countertops and matching backsplash, custom cabinetry, and exceptional attention to detail throughout. Quality finishes can be found in every room, including wide-plank 8-inch engineered hardwood flooring, custom trim work, Pot lights, Custom light fixtures and a stylish tiled foyer that creates a warm and inviting first impression. This spacious three-bedroom home is complemented by five beautifully appointed bathrooms, providing comfort and convenience for family and guests alike. The lower level offers incredible versatility, with roughed-in kitchens and laundry, creating an excellent opportunity for multi-generational living. Major updates provide peace of mind for years to come, including a brand-new furnace, air conditioner, roof, and electrical system with an upgraded 200-amp service. Situated in a family-friendly neighborhood close to parks, schools, transit, shopping, and major highways, this turnkey property is a rare opportunity to own a fully renovated home in one of Toronto's established communities. A true move-in-ready gem that must be seen to be appreciated.
For sale
C$1,599,999
62 Flamborough Dr, Toronto, ON M6M 2R6
5beds
5baths
Single Family Residence
Built in ----
6,120 Square Feet Lot
$-- Zestimate®
C$--/sqft
C$-- HOA
What's special
Soaring vaulted ceilingsStunning chef-inspired kitchenCustom cabinetryCustom trim workPot lightsCustom light fixturesStylish tiled foyer
- 142 days
- 9
- 0
Zillow last checked:
Listing updated:
Listed by:
RE/MAX PREMIER INC.
Source: TRREB,MLS®#: W13258126 Originating MLS®#: Toronto Regional Real Estate Board
Originating MLS®#: Toronto Regional Real Estate BoardFacts & features
Interior
Bedrooms & bathrooms
- Bedrooms: 5
- Bathrooms: 5
Primary bedroom
- Level: Main
- Dimensions: 3.05 x 4.57
Bedroom 2
- Level: Main
- Dimensions: 3.35 x 2.74
Bedroom 3
- Level: Basement
- Dimensions: 3.35 x 3.05
Dining room
- Level: Main
- Dimensions: 3.66 x 2.74
Foyer
- Level: Main
- Dimensions: 2.44 x 1.22
Kitchen
- Level: Main
- Dimensions: 3.35 x 3.96
Living room
- Level: Main
- Dimensions: 3.35 x 3.96
Recreation
- Level: Basement
- Dimensions: 7.93 x 3.81
Heating
- Forced Air, Gas
Cooling
- Central Air
Features
- Flooring: Carpet Free
- Basement: Finished,Separate Entrance
- Has fireplace: No
Interior area
- Living area range: 1100-1500 null
Video & virtual tour
Property
Parking
- Total spaces: 4
Features
- Pool features: None
Lot
- Size: 6,120 Square Feet
Details
- Parcel number: 0
Construction
Type & style
- Home type: SingleFamily
- Architectural style: Bungalow
- Property subtype: Single Family Residence
Materials
- Brick
- Foundation: Block
- Roof: Asphalt Shingle
Utilities & green energy
- Sewer: Sewer
Community & HOA
Location
- Region: Toronto
Financial & listing details
- Annual tax amount: C$5,125
- Date on market: 6/5/2026
Price history
Price history is unavailable.
Public tax history
Tax history is unavailable.
Climate risks
Neighborhood: Brookhaven
Nearby schools
GreatSchools rating
No schools nearby
We couldn't find any schools near this home.

Similar homes
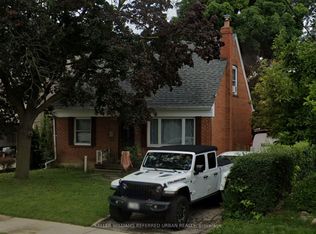
- C$1,850,0004 bd5 ba-- sqft14 Kentroyal Dr, Toronto, ON M9P 2M8For Sale
 MLS ID #W13837210, RE/MAX ESCARPMENT REALTY INC.. TRREB
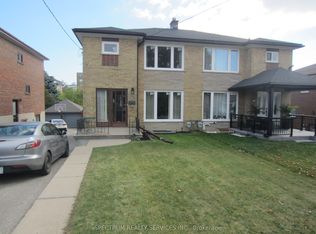
 - C$1,448,0003 bd3 ba-- sqft103 Mill Rd, Toronto, ON M9C 1X6For Sale
 MLS ID #W14097884, RE/MAX PROFESSIONALS INC.. TRREB
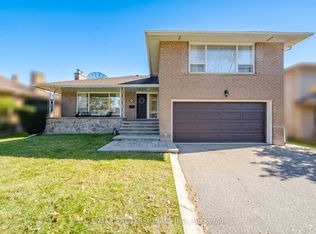
 - C$1,769,0003 bd2 ba-- sqft125 Pinewood Ave, Toronto, ON M6C 2V4For Sale
 MLS ID #C13865506, RE/MAX REALTRON REALTY INC.. TRREB
 - C$1,899,9994 bd4 ba-- sqft19 Park Ln, Toronto, ON M8Y 1R7For Sale
 MLS ID #W13805736, RE/MAX PREMIER INC.. TRREB
