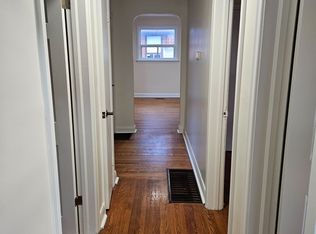
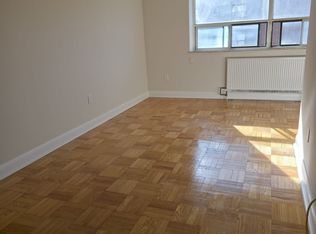
Bright & Spacious 3 + 2 bedroom raised bungalow on a large lot {{{ 50 x 150 feet }}}} !!! Very safe family friendly neighborhood !!!!! Garden Suite Potential !!!! Upgraded Modern Kitchen Overlooking Large Backyard!!!!Generous Sized Living And Dining Rooms !!!Very Spacious Three Bedrooms !!!! Complete Two Bedroom basement with Separate Entrance !!!!!Huge Driveway to accommodates 4 vehicles in addition to garage !!!!! Great Location .... Just a few minutes from Hwy 401,Yorkdale Shopping Centre, Two Major Subway Stations, Top-Rated Schools, Parks & all other major amenities !!!!!
For sale
C$949,000
6 Canton Ave, Toronto, ON M3M 1N2
5beds
2baths
Single Family Residence
Built in ----
7,500 Square Feet Lot
$-- Zestimate®
C$--/sqft
C$-- HOA
What's special
- 46 days
- 28
- 0
Zillow last checked:
Listing updated:
Listed by:
RE/MAX PREMIER INC.
Source: TRREB,MLS®#: W13761374 Originating MLS®#: Toronto Regional Real Estate Board
Originating MLS®#: Toronto Regional Real Estate BoardFacts & features
Interior
Bedrooms & bathrooms
- Bedrooms: 5
- Bathrooms: 2
Primary bedroom
- Level: Main
- Dimensions: 4.5 x 3.5
Bedroom 2
- Level: Main
- Dimensions: 3.32 x 3.12
Bedroom 3
- Level: Main
- Dimensions: 3.4 x 3.3
Bedroom 4
- Level: Basement
- Dimensions: 2.3 x 2.25
Bedroom 5
- Level: Basement
- Dimensions: 2.3 x 2.25
Dining room
- Level: Main
- Dimensions: 3.4 x 3.4
Family room
- Level: Main
- Dimensions: 3.6 x 3
Kitchen
- Level: Main
- Dimensions: 5.55 x 3.83
Kitchen
- Level: Basement
- Dimensions: 4.48 x 3.9
Living room
- Level: Main
- Dimensions: 4.5 x 4.47
Heating
- Forced Air, Gas
Cooling
- Central Air
Features
- Primary Bedroom - Main Floor
- Basement: Separate Entrance,Finished
- Has fireplace: No
Interior area
- Living area range: 1100-1500 null
Video & virtual tour
Property
Parking
- Total spaces: 5
- Parking features: Garage
- Has garage: Yes
Features
- Pool features: None
Lot
- Size: 7,500 Square Feet
Details
- Parcel number: 102670179
Construction
Type & style
- Home type: SingleFamily
- Architectural style: Bungalow-Raised
- Property subtype: Single Family Residence
Materials
- Brick
- Foundation: Concrete
- Roof: Shingle
Utilities & green energy
- Sewer: Sewer
Community & HOA
Location
- Region: Toronto
Financial & listing details
- Annual tax amount: C$4,992
- Date on market: 9/9/2026
Price history
Price history is unavailable.
Public tax history
Tax history is unavailable.
Climate risks
Neighborhood: Downsview
Nearby schools
GreatSchools rating
No schools nearby
We couldn't find any schools near this home.


Similar homes
- C$999,0004 bd2 ba-- sqft90 Heathrow Dr, Toronto, ON M3M 1X3For Sale
 MLS ID #W13787724, RE/MAX EXPERTS. TRREB
 - C$959,0003 bd2 ba-- sqft257 John St, Toronto, ON M9N 1K1For Sale
 MLS ID #W13792134, RE/MAX EXPERTS. TRREB
 - C$875,0005 bd4 ba-- sqft14 Yatescastle Dr, Toronto, ON M3L 2B8For Sale
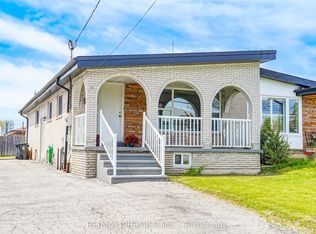 MLS ID #W13561498, RE/MAX PREMIER INC.. TRREB
 - C$975,0003 bd2 ba-- sqft2894 Weston Rd, Toronto, ON M9M 2S5For Sale
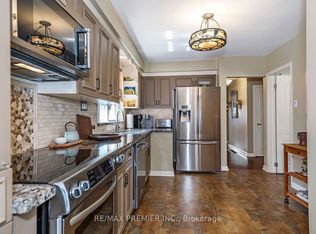 MLS ID #W13730560, RE/MAX PREMIER INC.. TRREB
