Terrific Wexford-Maryvale Opportunity! Extremely clean and lovingly maintained 3-bedroom brick bungalow on an oversized corner lot. Hardwood floors throughout, 100-amp breaker panel, high-efficiency furnace, separate entrance to basement and excellent potential for an in-law suite. Large attached garage and a generous lot make this a great option for end users, renovators, investors or future development. Excellent location near Eglinton Ave E & Pharmacy Ave, close to Walmart, LA Fitness, Metro, shopping, restaurants and everyday conveniences. Convenient access to the Eglinton Crosstown LRT, TTC, DVP and major routes, making travel across the city easy. Nearby schools include Maryvale Public School and Wexford Public School. Fantastic location with strong transit, schools and amenities nearby. Not to be missed!
For sale
C$849,000
14 Shaneen Blvd, Toronto, ON M1R 1B7
3beds
2baths
Single Family Residence
Built in ----
5,000 Square Feet Lot
$-- Zestimate®
C$--/sqft
C$-- HOA
What's special
Oversized corner lotHardwood floors throughoutLarge attached garageGenerous lot
- 5 hours
- 2
- 0
Zillow last checked:
Listing updated:
Listed by:
RE/MAX PREMIER INC.
Source: TRREB,MLS®#: E14097456 Originating MLS®#: Toronto Regional Real Estate Board
Facts & features
Interior
Bedrooms & bathrooms
- Bedrooms: 3
- Bathrooms: 2
Heating
- Radiant, Gas
Cooling
- Window Unit(s)
Appliances
- Included: Water Heater, Water Heater Owned
Features
- Basement: Separate Entrance,Finished
- Has fireplace: Yes
- Fireplace features: Natural Gas
Interior area
- Living area range: 1100-1500 null
Video & virtual tour
Property
Parking
- Total spaces: 3
- Parking features: Private
- Has garage: Yes
Accessibility
- Accessibility features: Parking
Features
- Patio & porch: Porch
- Pool features: None
- Has view: Yes
- View description: City, Clear, Park/Greenbelt
Lot
- Size: 5,000 Square Feet
- Features: Clear View, Fenced Yard, Park, School, Pie Shaped Lot
- Topography: Dry,Flat
Details
- Additional structures: None
- Parcel number: 063280081
Construction
Type & style
- Home type: SingleFamily
- Architectural style: Bungalow
- Property subtype: Single Family Residence
Materials
- Brick
- Foundation: Block
- Roof: Asphalt Shingle
Utilities & green energy
- Sewer: Sewer
Community & HOA
Community
- Security: Smoke Detector(s)
Location
- Region: Toronto
Financial & listing details
- Annual tax amount: C$2,415
- Date on market: 10/20/2026
Price history
Price history is unavailable.
Public tax history
Tax history is unavailable.
Climate risks
Neighborhood: Wexford
Nearby schools
GreatSchools rating
No schools nearby
We couldn't find any schools near this home.
Similar homes
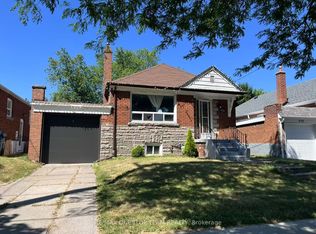
- C$849,0003 bd3 ba-- sqft38 Singleton Rd, Toronto, ON M1R 1H9For Sale
 MLS ID #E14093164, RE/MAX ROUGE RIVER REALTY LTD.. TRREB
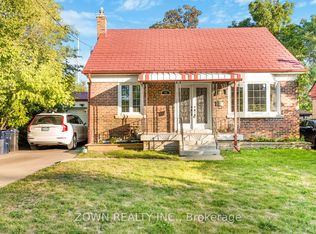
- C$799,9003 bd3 ba-- sqft1650 Victoria Park Ave #A209, Toronto, ON M1R 1P7New Construction
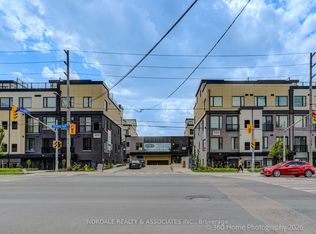 MLS ID #C14091342, NORDALE REALTY & ASSOCIATES INC.. TRREB
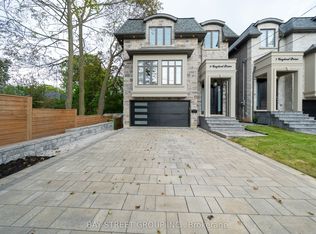
- C$799,9003 bd3 ba-- sqft1680 Victoria Park Ave #B211, Toronto, ON M1R 1P8New ConstructionMLS ID #C14092020, NORDALE REALTY & ASSOCIATES INC.. TRREB
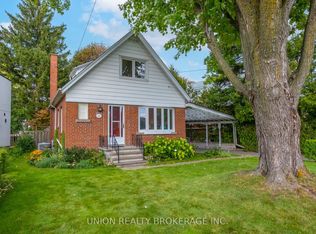
- C$799,9003 bd3 ba-- sqft1670 Victoria Park Ave #D223, Toronto, ON M1R 1P8New ConstructionMLS ID #C14091348, NORDALE REALTY & ASSOCIATES INC.. TRREB
