Welcome to this exceptional custom Home, thoughtfully designed and built in 2022. Offering approx. 3,000 sq. ft. above ground, plus a professionally finished Walk-Out Basement. This bright and spacious home features 9-ft ceilings, and stunning herringbone solid hardwood flooring throughout on both the main and second floors. The sun-filled open-concept main floor with fireplace is ideal for family living and entertaining. The beautifully appointed modern kitchen features a large centre island, quartz countertops, custom cabinetry and Integrated appliances. Second floor offers 4 spacious bedrooms, 3 full washrooms total. Second floor laundry. Rare Two ensuite bedrooms. A luxurious primary suite with a walk-in closet and 5-piece ensuite with double-vanity. The finished basement boasts an impressive 10-ft ceiling, A 3 Piece bathroom, One Bedroom with window, and flexible recreation space. A built-in two-car garage, Spacious driveway , possible offers parking for 4 more cars. This home combines quality, space and functionality. Situated on a quiet, family- friendly residential street with no sidewalk, close to schools, parks, shopping, and public transit, with easy access to Line 5 Eglinton LRT, DVP and Hwy 401. Ready to Move in and enjoy!
For sale
C$1,968,000
9 Gaylord Dr, Toronto, ON M1R 1C2
5beds
5baths
Single Family Residence
Built in ----
4,387 Square Feet Lot
$-- Zestimate®
C$--/sqft
C$-- HOA
What's special
Professionally finished walk-out basementBright and spacious homeBeautifully appointed modern kitchenLarge centre islandQuartz countertopsCustom cabinetryIntegrated appliances
- 23 days
- 28
- 1
Zillow last checked:
Listing updated:
Listed by:
BAY STREET GROUP INC.
Source: TRREB,MLS®#: E13802368 Originating MLS®#: Toronto Regional Real Estate Board
Originating MLS®#: Toronto Regional Real Estate BoardFacts & features
Interior
Bedrooms & bathrooms
- Bedrooms: 5
- Bathrooms: 5
Primary bedroom
- Level: Second
- Dimensions: 4.52 x 3.94
Bedroom
- Level: Lower
- Dimensions: 3.33 x 2.9
Bedroom 2
- Level: Second
- Dimensions: 3.68 x 3.66
Bedroom 3
- Level: Second
- Dimensions: 3.94 x 3.66
Bedroom 4
- Level: Second
- Dimensions: 3.66 x 3.26
Breakfast
- Level: Main
- Dimensions: 7.04 x 4.39
Dining room
- Level: Main
- Dimensions: 6.35 x 5.72
Family room
- Level: Main
- Dimensions: 4.62 x 3.2
Foyer
- Level: Main
- Dimensions: 4.12 x 2.37
Kitchen
- Level: Main
- Dimensions: 7.04 x 4.39
Living room
- Level: Main
- Dimensions: 6.35 x 5.72
Office
- Level: Main
- Dimensions: 2.87 x 2.29
Recreation
- Level: Lower
- Dimensions: 5.18 x 3.86
Heating
- Forced Air, Gas
Cooling
- Central Air
Appliances
- Included: Water Heater Owned
Features
- Flooring: Carpet Free
- Basement: Finished,Walk-Out Access
- Has fireplace: Yes
- Fireplace features: Family Room, Living Room, Electric
Interior area
- Living area range: 3000-3500 null
Property
Parking
- Total spaces: 6
- Parking features: Private Double, Garage Door Opener
- Has garage: Yes
Features
- Stories: 2
- Pool features: None
Lot
- Size: 4,387 Square Feet
- Features: Hospital, Library, Park, Place Of Worship, Public Transit, School Bus Route
Details
- Parcel number: 063270241
Construction
Type & style
- Home type: SingleFamily
- Property subtype: Single Family Residence
Materials
- Stone, Brick
- Foundation: Concrete
- Roof: Shingle
Utilities & green energy
- Sewer: Sewer
- Water: Water System
Community & HOA
Location
- Region: Toronto
Financial & listing details
- Annual tax amount: C$8,862
- Date on market: 9/18/2026
Price history
Price history is unavailable.
Public tax history
Tax history is unavailable.
Climate risks
Neighborhood: Wexford
Nearby schools
GreatSchools rating
No schools nearby
We couldn't find any schools near this home.


Similar homes
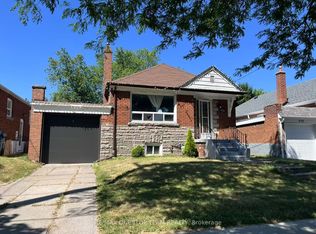
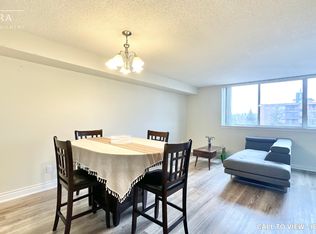
- C$1,999,9008 bd6 ba-- sqft27 Minford Ave, Toronto, ON M1R 2B2For Sale
 MLS ID #E13659488, ROYAL LEPAGE TERRA REALTY. TRREB
 - C$1,999,0006 bd5 ba-- sqft16 Aldenham Cres, Toronto, ON M3A 1S2For Sale
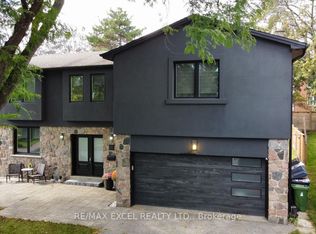 MLS ID #C13762126, RE/MAX EXCEL REALTY LTD.. TRREB
 - C$1,999,8005 bd2 ba-- sqft17 Kestell Ln, Toronto, ON M3A 2Z2For Sale
 MLS ID #C13750402, ROYAL LEPAGE SIGNATURE REALTY. TRREB
 - C$1,629,0004 bd3 ba-- sqft26 Averdon Cres, Toronto, ON M3A 1P5For Sale
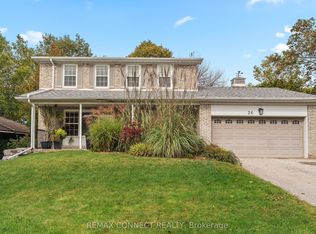 MLS ID #C13884348, REMAX CONNECT REALTY. TRREB
