Welcome to 7 Mendip Crescent, an exquisite custom-built solid brick residence offering 4+2 bedrooms, 4 bathrooms and over 4,300 sq. ft. of beautifully finished living space across three levels including the Walk Out Basement, situated on a premium 47 x 110 ft lot in a quiet Dorset Park crescent. The grand two-storey foyer features soaring windows, an upper walkway, custom millwork, 50+ LED pot lights and elegant architectural details throughout. The main level showcases spacious formal principal rooms, solid oak hardwood floors and a gourmet chef's kitchen appointed with quartz countertops, custom ceramic backsplash, custom cabinetry, a professional Monogram appliance package and dual integrated beverage fridges. The family room features a stunning cast-stone surround wood-burning fireplace. Both Stair Cases and spindles are crafted from Solid Oak. Upstairs, the primary retreat offers a luxurious 6-piece ensuite with Jacuzzi, bidet and quartz finishes, along with three additional generously sized bedrooms.The bright, fully finished lower level is a standout feature, offering a completely independent 2-bedroom walk-out suite with above-grade windows, its own full kitchen, 3-piece bathroom, private laundry and dedicated outdoor patio - ideal for extended family, guests or for future potential. The home also features two laundry rooms, two full kitchens, two dedicated wine cold rooms, custom built-in storage, central vacuum, premium casement windows, new roof and eavestroughs, high-efficiency furnace and central A/C. Outside, enjoy two separate patios, stamped concrete walkways, a private fenced yard, double garage and three additional parking spaces. Conveniently located minutes from the 401 and 404, shopping, restaurants, schools, transit, parks and just 15 minutes from the Scarborough Bluffs.
For sale
C$2,188,000
7 Mendip Cres, Toronto, ON M1P 1Y3
6beds
4baths
Single Family Residence
Built in ----
5,170 Square Feet Lot
$-- Zestimate®
C$--/sqft
C$-- HOA
What's special
Custom-built solid brick residenceGrand two-storey foyerSoaring windowsUpper walkwayCustom millworkElegant architectural details throughoutSpacious formal principal rooms
- 8 days
- 4
- 0
Zillow last checked:
Listing updated:
Listed by:
ONE PERCENT REALTY LTD.
Source: TRREB,MLS®#: E13751564 Originating MLS®#: Toronto Regional Real Estate Board
Originating MLS®#: Toronto Regional Real Estate BoardFacts & features
Interior
Bedrooms & bathrooms
- Bedrooms: 6
- Bathrooms: 4
Primary bedroom
- Level: Second
- Dimensions: 6.99 x 3.94
Bedroom
- Level: Basement
Bedroom
- Level: Basement
- Dimensions: 3.35 x 4.72
Bedroom 2
- Level: Basement
- Dimensions: 3.35 x 5.39
Bedroom 2
- Level: Second
- Dimensions: 4 x 3.57
Bedroom 3
- Level: Second
- Dimensions: 3.84 x 3.86
Bedroom 4
- Level: Second
- Dimensions: 3.35 x 5.5
Breakfast
- Level: Main
- Dimensions: 2.58 x 5.07
Den
- Level: Main
- Dimensions: 4 x 3.19
Dining room
- Level: Main
- Dimensions: 3.35 x 4.09
Dining room
- Level: Basement
- Dimensions: 673 x 8.08
Family room
- Level: Main
- Dimensions: 4.44 x 5.28
Family room
- Level: Basement
- Dimensions: 6.73 x 8.08
Kitchen
- Level: Main
- Dimensions: 3.35 x 4.66
Kitchen
- Level: Basement
- Dimensions: 3.24 x 3.69
Laundry
- Level: Second
- Dimensions: 3.35 x 1.86
Laundry
- Level: Basement
- Dimensions: 2.49 x 2.29
Living room
- Level: Main
- Dimensions: 3.35 x 4.91
Heating
- Forced Air, Gas
Cooling
- Central Air
Features
- None, Central Vacuum
- Basement: Finished with Walk-Out
- Has fireplace: Yes
- Fireplace features: Wood Burning, Family Room
Interior area
- Living area range: 3000-3500 null
Video & virtual tour
Property
Parking
- Total spaces: 5
- Parking features: Private Double
- Has garage: Yes
Features
- Stories: 2
- Pool features: None
Lot
- Size: 5,170 Square Feet
Details
- Parcel number: 063080130
Construction
Type & style
- Home type: SingleFamily
- Property subtype: Single Family Residence
Materials
- Brick
- Foundation: Poured Concrete
- Roof: Asphalt Shingle
Utilities & green energy
- Sewer: Sewer
Community & HOA
Location
- Region: Toronto
Financial & listing details
- Annual tax amount: C$7,864
- Date on market: 9/8/2026
Price history
Price history is unavailable.
Public tax history
Tax history is unavailable.
Climate risks
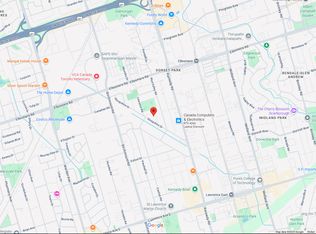
Neighborhood: Dorset Park
Nearby schools
GreatSchools rating
No schools nearby
We couldn't find any schools near this home.
Similar homes
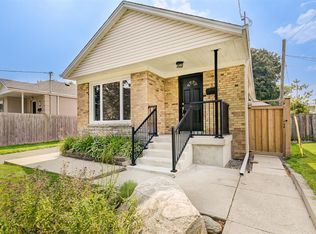
- C$1,738,0006 bd4 ba-- sqft59 Princemere Cres, Toronto, ON M1R 3X1For Sale
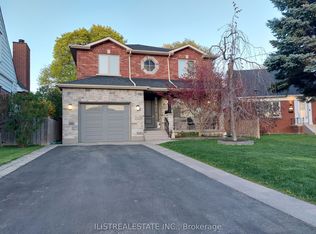 MLS ID #E13777546, ILISTREALESTATE INC.. TRREB
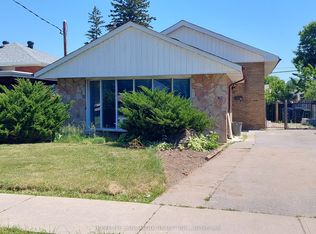
 - C$1,950,0006 bd5 ba-- sqft11 Paris Ct, Toronto, ON M3A 3M6For Sale
 MLS ID #C13791000, ROYAL LEPAGE SIGNATURE REALTY. TRREB
 - C$1,098,0006 bd4 ba-- sqft48 Kecala Rd, Toronto, ON M1P 1K6For Sale
 MLS ID #E13791240, CENTURY 21 HERITAGE GROUP LTD.. TRREB
 - C$2,240,0006 bd5 ba-- sqft5 Norbury Cres, Toronto, ON M1P 3J7For Sale
 MLS ID #E13582048, RE/MAX ATRIUM HOME REALTY. TRREB
