Welcome To This Gorgeous Double Car Garage Detached Home Situated In Markville Community. Featuring A Bright And Functional Layout, This Well Maintained Home Boasts Beautiful Landscaping And Interlock(2022) Walkway Extending From The Front Yard To The Backyard. Pot Lights And Stylish Light Fixtures Enhance The Inviting Interior. The Spacious Living Room Overlooks The Front Yard, While The Formal Dining Room Is Perfect For Family Gatherings And Entertaining. The Well Appointed Kitchen Features High Quality Stainless Steel Appliances(Auto Opening Range Hood & New Stove), Backsplash And Double Sink. The Breakfast Area Seamlessly Combines With A Sun Filled Sunroom Surrounded By Large Windows And Overlooking The Backyard. A Cozy Family Room With Fireplace Provides The Perfect Place To Relax. Convenient Main Floor Laundry With Side Door Access Adds Everyday Practicality. The Impressive Circular Staircase With Chandelier Leads To The Second Level, With 4 Spacious Bedrooms And 2 Modern Bathrooms(2026). The Primary Bedroom Features A Walk-In Closet And A Renovated 3pc Ensuite With Glass Shower And Upgraded Vanity. The Newer Finished Basement Offers Exceptional Additional Living Space With A Large Recreation Room, 3 Bedrooms, And A 3pc Bathroom, Ideal For Extended Family, Guests, Or Multi-Generational Living. Long Driveway(Repaved 2022) Without Sidewalk, Offering Parking For Up To 6 Vehicles Including 4 Cars On The Driveway. $$$ Upgrade Includes Bathrooms, Basement, Roof(2022), Insulation(2026), Furnace(2024), Automatic Sprinkler Irrigation System(2022), Newer Windows & Patio Door, Backyard Gate & Partial Fence(2022). Impressive Collection Of Colourful Flowers Throughout The Season, Creating A True Backyard Paradise. Located In Prime Raymerville Location! Walking Distance To Highly Ranked Markville Secondary School. Minutes To Markville Mall, Main Street Markham, Centennial Go Station, Parks, Restaurants, Grocery Stores, And Everyday Amenities.
For sale
C$1,438,000
173 Adrian Cres, Markham, ON L3P 6Z8
7beds
4baths
Single Family Residence
Built in ----
4,960 Square Feet Lot
$-- Zestimate®
C$--/sqft
C$-- HOA
What's special
Beautiful landscapingBacksplash and double sinkAutomatic sprinkler irrigation system
- 5 days
- 7
- 1
Zillow last checked:
Listing updated:
Listed by:
SUPERSTARS REALTY LTD.
Source: TRREB,MLS®#: N14133188 Originating MLS®#: Toronto Regional Real Estate Board
Facts & features
Interior
Bedrooms & bathrooms
- Bedrooms: 7
- Bathrooms: 4
Primary bedroom
- Level: Second
- Dimensions: 4.6 x 3.35
Bedroom
- Level: Basement
- Dimensions: 3.35 x 2.7
Bedroom
- Level: Basement
- Dimensions: 3.13 x 2.55
Bedroom
- Level: Basement
- Dimensions: 3.03 x 2.46
Bedroom 2
- Level: Second
- Dimensions: 3.55 x 3.09
Bedroom 3
- Level: Second
- Dimensions: 3.35 x 3.05
Bedroom 4
- Level: Second
- Dimensions: 2.75 x 2.55
Breakfast
- Level: Ground
- Dimensions: 6.25 x 2.26
Dining room
- Level: Ground
- Dimensions: 5 x 3.05
Family room
- Level: Ground
- Dimensions: 4.2 x 3.3
Kitchen
- Level: Ground
- Dimensions: 5.28 x 2.75
Living room
- Level: Ground
- Dimensions: 5 x 3.05
Recreation
- Level: Basement
- Dimensions: 6.98 x 3.15
Other
- Level: Basement
- Dimensions: 4.08 x 2.81
Heating
- Forced Air, Gas
Cooling
- Central Air
Features
- Flooring: Carpet Free
- Basement: Finished
- Has fireplace: Yes
Interior area
- Living area range: 2000-2500 null
Property
Parking
- Total spaces: 6
- Parking features: Garage
- Has garage: Yes
Features
- Stories: 2
- Pool features: None
Lot
- Size: 4,960 Square Feet
Details
- Parcel number: 029000473
Construction
Type & style
- Home type: SingleFamily
- Property subtype: Single Family Residence
Materials
- Brick
- Foundation: Unknown
- Roof: Unknown
Utilities & green energy
- Sewer: Sewer
Community & HOA
Location
- Region: Markham
Financial & listing details
- Annual tax amount: C$5,681
- Date on market: 10/30/2026
Price history
Price history is unavailable.
Public tax history
Tax history is unavailable.
Climate risks
Neighborhood: Markville
Nearby schools
GreatSchools rating
No schools nearby
We couldn't find any schools near this home.
Similar homes
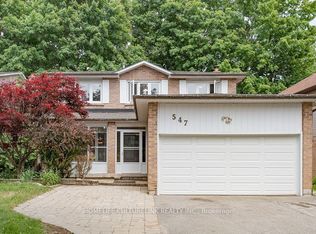
- C$999,0004 bd4 ba-- sqft30 Bendamere Cres, Markham, ON L3P 6Y2For Sale
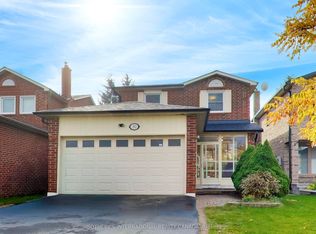 MLS ID #N14134804, SOTHEBY'S INTERNATIONAL REALTY CANADA. TRREB
- C$1,799,0009 bd7 ba-- sqft22 W Side Dr, Markham, ON L3P 7J4For Sale
 MLS ID #N13848368, RE/MAX REALTRON WENDY ZHENG REALTY. TRREB
- C$1,468,0004 bd3 ba-- sqft43 Carlton Rd, Markham, ON L3R 1Z4For Sale
 MLS ID #N13731542, CENTURY 21 LEADING EDGE REALTY INC.. TRREB
- C$1,368,0006 bd4 ba-- sqft16 Lepp Dr, Markham, ON L3S 0G4For Sale
 MLS ID #N13852526, SUPERSTARS REALTY LTD.. TRREB
