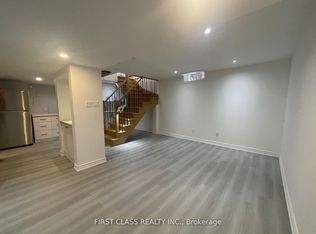
OPEN HOUSE THIS WEEKEND, OCT 10& 11, 2-4 PM! Impressive 5-Bedroom Detached Home On An Expansive 79.56-Ft-Wide Lot In One OfMarkham's Most Desirable And Established Family Neighbourhoods, Offering Over 4,100 Sq FtOf Finished Living Space (2,902 Sq Ft Per MPAC + Finished Basement). Bright, Spacious AndBeautifully Upgraded With A Functional Layout. The Main Floor Features Hardwood Flooring,Pot Lights, An Elegant Living Room With Bay Window, Formal Dining Room, Separate OfficeAnd Family Room With Fireplace. A Convenient Main-Floor Bathroom With Shower AddsComfort And Flexibility For Extended Family Or Guests. The Modern Kitchen OffersStainless Steel Appliances, Backsplash, Breakfast Bar And Extended Ceiling-Height Cabinetry,Plus A Sun-Filled Breakfast Area With Three-Way Windows And Walkout To The Backyard. Aarge Skylight Brightens The Second Floor, Featuring A Rare 5-Bedroom, 4-Bathroom LayoutWith 3 Ensuites And 2 Semi-Ensuites. The Primary Suite Includes A Sitting Area, His & HersWalk-In Closets And A 5-Pc Ensuite With Skylight. The Finished Basement With SeparateEntrance Features 3 Bedrooms, 2 Updated 3-Pc Bathrooms, Kitchen, Separate Laundry And ALarge Recreation Area, Offering Excellent Flexibility For Multi-Generational Living WithAdded Privacy And Independence, As Well As Great Rental Potential To Help OffsetHomeownership Costs. Extensive Updates Include Kitchen & Hardwood Flooring (2019),Furnace (2021), Windows (2023), Roof, Garage Door, Powder Room & Laundry Room (2024)Basement Vinyl Flooring, Pot Lights, Smooth Ceilings & Bathrooms (2026), And A/CEvaporator Coil (2026). 200-Amp Electrical Service. Extended Driveway And Double GarageProvide Ample Parking. Located Within The Catchment Of Top-Ranked Markville SecondarySchool (#18/747) And St. Augustine Catholic High School (#1/747). Minutes To Parks, Trails,Community Centre, Supermarkets, Markville Mall, Hwy 404 & 407.
For sale
C$1,699,000
22 W Side Dr, Markham, ON L3P 7J4
9beds
7baths
Single Family Residence
Built in ----
0.28 Acres Lot
$-- Zestimate®
C$--/sqft
C$-- HOA
What's special
Hardwood flooringPot lightsFormal dining roomSeparate officeFamily room with fireplaceMain-floor bathroom with showerBreakfast bar
- 7 days
- 9
- 0
Zillow last checked:
Listing updated:
Listed by:
RE/MAX REALTRON WENDY ZHENG REALTY
Source: TRREB,MLS®#: N13848368 Originating MLS®#: Toronto Regional Real Estate Board
Originating MLS®#: Toronto Regional Real Estate BoardFacts & features
Interior
Bedrooms & bathrooms
- Bedrooms: 9
- Bathrooms: 7
Primary bedroom
- Level: Second
- Dimensions: 6.38 x 3.69
Bedroom
- Level: Basement
- Dimensions: 5.67 x 3.6
Bedroom
- Level: Basement
- Dimensions: 4.32 x 3.74
Bedroom
- Level: Basement
- Dimensions: 3.83 x 3.64
Bedroom 2
- Level: Second
- Dimensions: 3.33 x 2.65
Bedroom 3
- Level: Second
- Dimensions: 3.6 x 3.54
Bedroom 4
- Level: Second
- Dimensions: 3.6 x 3.26
Bedroom 5
- Level: Second
- Dimensions: 3.8 x 3.46
Breakfast
- Level: Ground
- Dimensions: 3.45 x 3.28
Dining room
- Level: Ground
- Dimensions: 4.52 x 3.63
Family room
- Level: Ground
- Dimensions: 5.52 x 3.74
Kitchen
- Level: Basement
- Dimensions: 3.71 x 3.7
Kitchen
- Level: Ground
- Dimensions: 3.86 x 3.45
Living room
- Level: Ground
- Dimensions: 6.28 x 3.63
Office
- Level: Ground
- Dimensions: 3.74 x 2.71
Recreation
- Level: Basement
- Dimensions: 3.31 x 3.16
Heating
- Forced Air, Gas
Cooling
- Central Air
Features
- Flooring: Carpet Free
- Basement: Finished,Separate Entrance
- Has fireplace: Yes
Interior area
- Living area range: 3000-3500 null
Property
Parking
- Total spaces: 8
- Parking features: Garage
- Has garage: Yes
Features
- Stories: 2
- Pool features: None
Lot
- Size: 0.28 Acres
- Features: Reverse Pie Lot
Details
- Parcel number: 029710021
Construction
Type & style
- Home type: SingleFamily
- Property subtype: Single Family Residence
Materials
- Brick
- Foundation: Concrete
- Roof: Shingle
Utilities & green energy
- Sewer: Sewer
Community & HOA
Location
- Region: Markham
Financial & listing details
- Annual tax amount: C$7,834
- Date on market: 10/1/2026
Price history
Price history is unavailable.
Public tax history
Tax history is unavailable.
Climate risks
Neighborhood: Markville
Nearby schools
GreatSchools rating
No schools nearby
We couldn't find any schools near this home.


Similar homes
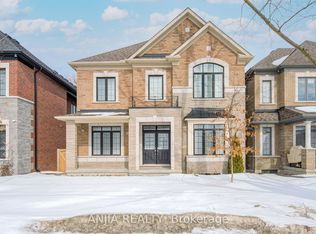
- C$1,650,0006 bd3 ba-- sqft34 Captain Armstrong S, Markham, ON L3P 3C9For Sale
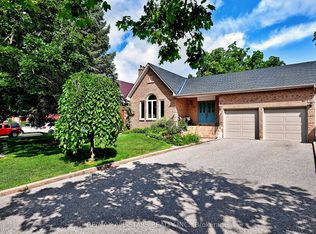 MLS ID #N13682944, RE/MAX ALL-STARS REALTY INC.. TRREB
 - C$1,398,0007 bd5 ba-- sqft25 Eastpine Dr, Markham, ON L3R 4Z2For Sale
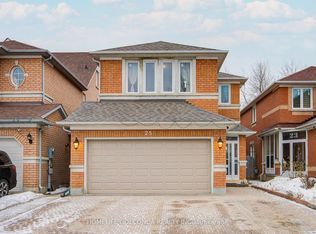 MLS ID #N13865082, HOMELIFE GOLCONDA REALTY INC.. TRREB
 - C$1,899,9996 bd6 ba-- sqft42 Boxwood Cres, Markham, ON L3S 3P6For Sale
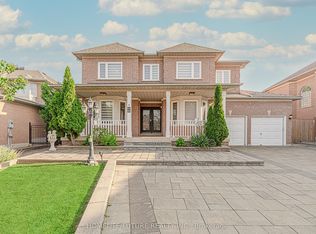 MLS ID #N13807396, HOMELIFE/FUTURE REALTY INC.. TRREB
 - C$1,799,9007 bd6 ba-- sqft48 Purcell Sq, Toronto, ON M1V 3Y3For Sale
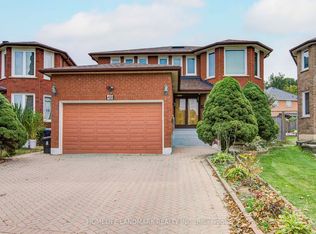 MLS ID #E13852724, HOMELIFE LANDMARK REALTY INC.. TRREB
