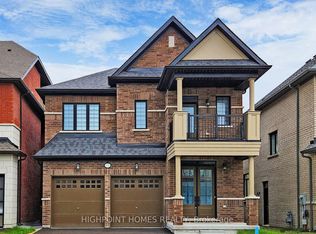
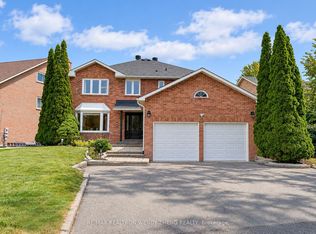
Welcome to 16 Lepp Drive in Markham's sought-after Middlefield community! This three-year-old home features 9-foot ceilings, extensive upgrades throughout, and nearly 3,000 sq. ft. of living space. Enjoy a spacious, open-concept layout ideal for everyday living and entertaining, complemented by four generously sized bedrooms.The finished basement apartment offers a separate side entrance, two bedrooms, a full bathroom, its own laundry, and a kitchen, with potential rental income of up to $2,000 per month.Situated in a quiet neighbourhood, this home offers convenient access to restaurants, grocery stores, Costco, Home Depot, Markville Mall, Highway 407, and Aaniin Community Centre. An exceptional opportunity to enjoy space, comfort, and convenience in an established Markham community!
For sale
C$1,368,000
16 Lepp Dr, Markham, ON L3S 0G4
6beds
4baths
Single Family Residence
Built in ----
3,321 Square Feet Lot
$-- Zestimate®
C$--/sqft
C$-- HOA
What's special
Extensive upgrades throughoutSpacious open-concept layoutFour generously sized bedroomsFinished basement apartmentSeparate side entrance
- 17 hours
- 1
- 0
Zillow last checked:
Listing updated:
Listed by:
SUPERSTARS REALTY LTD.
Source: TRREB,MLS®#: N13852526 Originating MLS®#: Toronto Regional Real Estate Board
Originating MLS®#: Toronto Regional Real Estate BoardFacts & features
Interior
Bedrooms & bathrooms
- Bedrooms: 6
- Bathrooms: 4
Primary bedroom
- Level: Second
- Dimensions: 5.1 x 3.69
Bedroom 2
- Level: Second
- Dimensions: 3.2 x 3.1
Bedroom 3
- Level: Second
- Dimensions: 4.38 x 3.37
Bedroom 4
- Level: Second
- Dimensions: 3.6 x 3.28
Breakfast
- Level: Main
- Dimensions: 3.91 x 3.34
Dining room
- Level: Main
- Dimensions: 4.15 x 3.75
Family room
- Level: Main
- Dimensions: 4.77 x 4.31
Foyer
- Level: Main
- Dimensions: 2.1 x 1.67
Kitchen
- Level: Main
- Dimensions: 6.82 x 3.85
Laundry
- Level: Second
- Dimensions: 2.75 x 1.78
Heating
- Forced Air, Gas
Cooling
- Central Air
Features
- Basement: Separate Entrance,Finished,Apartment
- Has fireplace: No
Interior area
- Living area range: 2000-2500 null
Property
Parking
- Total spaces: 4
- Parking features: Garage Door Opener
- Has garage: Yes
Features
- Stories: 2
- Pool features: None
Lot
- Size: 3,321 Square Feet
- Features: Library, Park, Public Transit, Rec./Commun.Centre
Details
- Parcel number: 029401747
Construction
Type & style
- Home type: SingleFamily
- Property subtype: Single Family Residence
Materials
- Brick
- Foundation: Concrete
- Roof: Shingle
Utilities & green energy
- Sewer: Sewer
Community & HOA
Location
- Region: Markham
Financial & listing details
- Annual tax amount: C$6,359
- Date on market: 10/2/2026
Price history
Price history is unavailable.
Public tax history
Tax history is unavailable.
Climate risks
Neighborhood: Armadale
Nearby schools
GreatSchools rating
No schools nearby
We couldn't find any schools near this home.

Similar homes
- C$1,199,0006 bd4 ba-- sqft13 Boulderbrook Dr, Toronto, ON M1X 2B9For Sale
 MLS ID #E13851384, RE/MAX ALL-STARS REALTY INC.. TRREB
 - C$1,188,0004 bd4 ba-- sqft17 Old Wellington St, Markham, ON L3P 5E3For Sale
 MLS ID #N13838670, RE/MAX HALLMARK REALTY LTD.. TRREB
 - C$1,699,0009 bd7 ba-- sqft22 W Side Dr, Markham, ON L3P 7J4For Sale
 MLS ID #N13848368, RE/MAX REALTRON WENDY ZHENG REALTY. TRREB
 - C$979,9005 bd4 ba-- sqft38 Coleluke Ln, Markham, ON L3S 0B7For SaleMLS ID #N13744690, ROYAL LEPAGE SIGNATURE REALTY. TRREB
