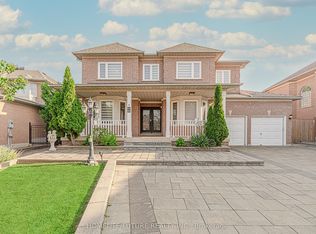
Elegant Greenpark Built Luxury Home Is Desirable Rouge Fairways! Welcome To 62 Boxwood Crescent, A Grand 2-Storey Detached Residence On A Premium 49.93Ft x 121.5 Ft Lot Offering Approx 3600 SqFt Of Above-Grade Living Space. The Main Level Features Light-Filled Open Concept Living And Dining Areas, A Main Floor Library/Home Office, An Eat-In Kitchen With A Spacious Breakfast Area, An A Family Room Complete With A Cozy Natural Gas Fireplace. Upstairs Features 5 Generous Bedrooms And 3 Full Baths, Including A Primary Retreat With A 5-Piece Ensuite. The Lower Level Expands Your Living Space With A Finished Basement And 3-Piece Bath (Note: Not Certified As A Legal Suite). Complete With Central Air, Central Vacuum, And A 2-Car Attached Garage Plus Driveway Parking For 3 Vehicles. Outside, relax In A Magnificently Landscaped, Fully Fenced Private Backyard Oasis Featuring A Garden Shed. Unbeatable Location Near 14th Avenue & Markham Road - Minutes To Top Ranked Schools, Parks, Golf Courses, Shopping, Direct Transit, And Quick Hwy 407 Access! *Video Tour link** ------>https://listings.realestatephoto360.ca/videos/019fee23-4cb0-7082-9039-3b30124ce5ad?v=378
For sale
C$1,829,888
62 Boxwood Cres, Markham, ON L3S 3P9
6beds
5baths
Single Family Residence
Built in ----
6,053 Square Feet Lot
$-- Zestimate®
C$--/sqft
C$-- HOA
What's special
Finished basementCentral airCentral vacuumGarden shed
- 45 days
- 24
- 2
Zillow last checked:
Listing updated:
Listed by:
HOMELIFE HEARTS REALTY INC.
Source: TRREB,MLS®#: N13655460 Originating MLS®#: Toronto Regional Real Estate Board
Originating MLS®#: Toronto Regional Real Estate BoardFacts & features
Interior
Bedrooms & bathrooms
- Bedrooms: 6
- Bathrooms: 5
Primary bedroom
- Level: Second
- Dimensions: 6.7 x 5.26
Bedroom
- Level: Basement
- Dimensions: 3.54 x 6.48
Bedroom
- Level: Basement
- Dimensions: 3.21 x 4.32
Bedroom 2
- Level: Second
- Dimensions: 4.72 x 4.31
Bedroom 3
- Level: Second
- Dimensions: 3.55 x 5.04
Bedroom 4
- Level: Second
- Dimensions: 3.71 x 3.57
Bedroom 5
- Level: Second
- Dimensions: 3.55 x 3.63
Breakfast
- Level: Main
- Dimensions: 3.37 x 4.45
Dining room
- Level: Main
- Dimensions: 3.54 x 4.89
Family room
- Level: Main
- Dimensions: 3.97 x 5.47
Kitchen
- Level: Main
- Dimensions: 3.31 x 3.53
Kitchen
- Level: Basement
- Dimensions: 3.54 x 2.99
Library
- Level: Main
- Dimensions: 3.58 x 3.01
Living room
- Level: Main
- Dimensions: 3.54 x 5.39
Other
- Level: Basement
- Dimensions: 2.19 x 2.36
Recreation
- Level: Basement
- Dimensions: 4.14 x 10.98
Heating
- Forced Air, Gas
Cooling
- Central Air
Features
- Other
- Basement: Finished
- Has fireplace: Yes
- Fireplace features: Family Room, Natural Gas
Interior area
- Living area range: 3500-5000 null
Video & virtual tour
Property
Parking
- Total spaces: 5
- Parking features: Garage
- Has garage: Yes
Features
- Stories: 2
- Pool features: None
Lot
- Size: 6,053 Square Feet
Details
- Parcel number: 037360012
Construction
Type & style
- Home type: SingleFamily
- Property subtype: Single Family Residence
Materials
- Brick, Stone
- Foundation: Concrete
- Roof: Shingle
Utilities & green energy
- Sewer: Sewer
Community & HOA
Location
- Region: Markham
Financial & listing details
- Annual tax amount: C$7,010
- Date on market: 8/9/2026
Price history
Price history is unavailable.
Public tax history
Tax history is unavailable.
Climate risks
Neighborhood: Box Grove
Nearby schools
GreatSchools rating
No schools nearby
We couldn't find any schools near this home.


Similar homes
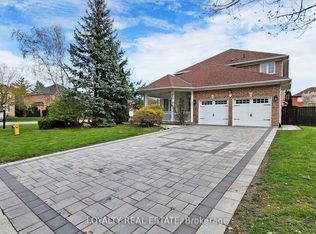
- C$1,999,0008 bd6 ba-- sqft9 Pavillion St, Markham, ON L3R 1N8For Sale
 MLS ID #N13817422, HOMELIFE NEW WORLD REALTY INC.. TRREB
 - C$1,790,0004 bd4 ba-- sqft12 Bellside Dr, Markham, ON L3P 7B8For Sale
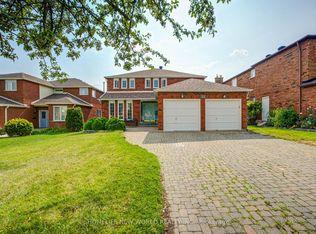 MLS ID #N13777310, HOMELIFE NEW WORLD REALTY INC.. TRREB
 - C$1,829,9005 bd5 ba-- sqft1872 Appleview Rd, Pickering, ON L1V 1T8For Sale
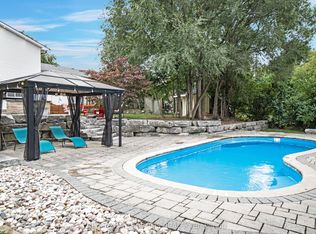 MLS ID #E13657294, RE/MAX METROPOLIS REALTY. TRREB
 - C$1,698,0005 bd3 ba-- sqft84 Ferndell Cir, Markham, ON L3R 3Y8For Sale
 MLS ID #N13788482, RE/MAX REALTRON REALTY INC.. TRREB
