Gorgeous , Bright & Large Size Detached Family Home In Prime Location Of Westbrook. Freshly Painted . Offering over 5,000 sq. ft. of Luxurious Living Space (3,586 sq. ft. above Grade + 1833 sqft Professionally Finished Basement) in High Demanded Area! Spacious 4+3 Brs Plus Large Size Office in main FL can use as a 5th Bedroom. Over sized Primary Bdrm W 4 PC ensuit, 5 Spacious Bathrooms .Kitchens W cabinetry, granite counter top, backsplash, Perfect Layout, Bright family room with fireplace & Access to Backyard with Large size Dec . Direct access from inside to the triple Car Garage & Side yard . Approached by a large Circle driveway and impressive Garage. Finished 3 bedrooms, one full Bathroom basement apartment includes a wet Bar .Ideal for extended family living . High Ranking School Area. Backs onto multi-million-dollar luxury homes for ultimate privacy and serenity. Easy Access to Bathurst St/Viva transit, shopping plazas, parks, community center, and restaurants. Interlocked Entrance to the house. A must-see!
For sale
C$1,888,000
580 Elgin Mills Rd W, Richmond Hill, ON L4C 4M2
7beds
5baths
Single Family Residence
Built in ----
9,490 Square Feet Lot
$-- Zestimate®
C$--/sqft
C$-- HOA
What's special
Freshly paintedPerfect layoutLarge circle drivewayImpressive garage
- 1 day
- 5
- 0
Zillow last checked:
Listing updated:
Listed by:
HOMELIFE/BAYVIEW REALTY INC.
Source: TRREB,MLS®#: N14092284 Originating MLS®#: Toronto Regional Real Estate Board
Facts & features
Interior
Bedrooms & bathrooms
- Bedrooms: 7
- Bathrooms: 5
Primary bedroom
- Level: Second
- Dimensions: 8.23 x 3.96
Bedroom
- Level: Basement
- Dimensions: 0 x 0
Bedroom 2
- Level: Second
- Dimensions: 4.88 x 3.99
Bedroom 3
- Level: Second
- Dimensions: 4.15 x 3.81
Other
- Level: Ground
- Dimensions: 10.97 x 3.96
Dining room
- Level: Ground
- Dimensions: 10.97 x 3.96
Family room
- Level: Ground
- Dimensions: 5.49 x 3.96
Kitchen
- Level: Ground
- Dimensions: 7.32 x 3.96
Office
- Level: Ground
- Dimensions: 3.69 x 2.74
Heating
- Forced Air, Gas
Cooling
- Central Air
Appliances
- Included: Built-In Oven
Features
- In-Law Suite
- Basement: Finished
- Has fireplace: Yes
Interior area
- Living area range: 3500-5000 null
Property
Parking
- Total spaces: 13
- Parking features: Garage
- Has garage: Yes
Features
- Stories: 2
- Pool features: None
Lot
- Size: 9,490 Square Feet
Details
- Parcel number: 032180064
Construction
Type & style
- Home type: SingleFamily
- Property subtype: Single Family Residence
Materials
- Brick
- Foundation: Brick
- Roof: Shingle
Utilities & green energy
- Sewer: Sewer
Community & HOA
Location
- Region: Richmond Hill
Financial & listing details
- Annual tax amount: C$8,862
- Date on market: 10/19/2026
Price history
Price history is unavailable.
Public tax history
Tax history is unavailable.
Climate risks
Neighborhood: L4C
Nearby schools
GreatSchools rating
No schools nearby
We couldn't find any schools near this home.
- C$2,1001 bd1 ba-- sqft539 Elgin Mills Rd W FLOOR 2, Richmond Hill, ON L4C4M3For Rent

- C$1,688,0006 bd5 ba-- sqft43 Topham Cres, Richmond Hill, ON L4C9H1For Sale

- C$2,295,0004 bd4 ba-- sqft525 Elgin Mills Rd W, Richmond Hill, ON L4C4M3New Construction

- C$1,450,0007 bd5 ba-- sqft10 Hiram Rd, Richmond Hill, ON L4C9G1For Sale
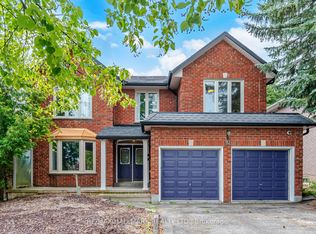
Similar homes
- C$1,449,0006 bd3 ba-- sqft11 Knollside Dr, Richmond Hill, ON L4C 4W7For Sale
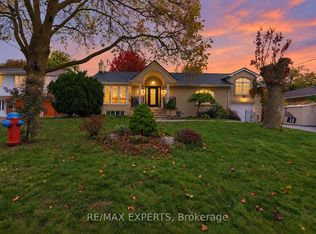 MLS ID #N14086268, RE/MAX EXPERTS. TRREB
- C$1,888,0004 bd5 ba-- sqft36 A Puccini Dr, Richmond Hill, ON L4E 2Y4For Sale
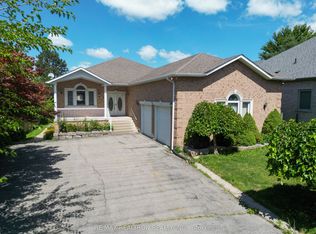 MLS ID #N13846930, RE/MAX REALTRON REALTY INC.. TRREB
- C$1,899,0006 bd4 ba-- sqft31 Hyde Park Dr, Richmond Hill, ON L4B 1V2For Sale
 MLS ID #N13728958, HOMELIFE BROADWAY REALTY INC.. TRREB
- C$1,188,0005 bd3 ba-- sqft173 Elgin Mills Rd W, Richmond Hill, ON L4C 4M1For Sale
 MLS ID #N13746198, RE/MAX REALTRON REALTY INC.. TRREB
