Client RemarksClient RemarksExperience timeless elegance and modern comfort in this magnificent 5,105 sq. ft. residence, plus an additional 3,000 sq.ft. unfinished basement, ideally situated in one of Richmond Hill's most coveted neighborhoods - Mill Pond. Designed with exceptional attention to detail, this carpet-free home offers generously sized living spaces, perfect for both family living and grand entertaining.The main floor features 9-ft ceilings, custom pot lighting, and a striking Scarlett O'Hara oak staircase that sets the tone for sophistication throughout. A radiant-heat fireplace creates a warm and inviting ambiance, complemented by solid oak floors, oak-trimmed windows, and door frames for enduring elegance. The custom Oak Kitchen is both stylish and functional, featuring new smart Samsung stainless steel appliances, including a fridge and stove - ideal for today's modern lifestyle. Upstairs, you'll find three master bedrooms, a spacious great room, and an impressive primary suite with a private sitting area, a spa-inspired ensuite with a washlet bidet, and a private balcony - a serene retreat for morning coffee or evening relaxation. All closets include built-in organizers for optimal storage. Recent upgrades ensure long-term comfort and efficiency, including: New windows (2 years), Roof (9 years).2 upgraded furnaces,2 new A/C. The fully waterproofed lower level includes a rough-in for a bar and washroom, and side entrances with direct access to both the basement and backyard. Step outside to your private backyard oasis, where over $300,000 has been invested in professional landscaping and resort-style design. Enjoy a 3-year-old saltwater, heated pool complete with a waterfall, spillover jacuzzi, and automated cover.
For sale
C$3,399,900
186 Oxford St, Richmond Hill, ON L4C 4L7
6beds
5baths
Single Family Residence
Built in ----
12 Square Feet Lot
$-- Zestimate®
C$--/sqft
C$-- HOA
What's special
- 45 days |
- 9 |
- 0 |
Zillow last checked:
Listing updated:
Listed by:
SUPERIOR REALTY POINT INC.
Source: TRREB,MLS®#: N13546764 Originating MLS®#: Toronto Regional Real Estate Board
Originating MLS®#: Toronto Regional Real Estate BoardFacts & features
Interior
Bedrooms & bathrooms
- Bedrooms: 6
- Bathrooms: 5
Primary bedroom
- Description: Primary Bedroom
- Level: Second
- Area: 49.78 Square Meters
- Area source: Other
- Dimensions: 8.12 x 6.13
Bedroom 2
- Description: Bedroom 2
- Level: Second
- Area: 25.16 Square Meters
- Area source: Other
- Dimensions: 5.68 x 4.43
Bedroom 3
- Description: Bedroom 3
- Level: Second
- Area: 18.32 Square Meters
- Area source: Other
- Dimensions: 4.28 x 4.28
Bedroom 4
- Level: Second
- Dimensions: 4.29 x 3.85
Bedroom 5
- Level: Second
- Dimensions: 4.29 x 3.77
Breakfast
- Description: Breakfast
- Level: Ground
- Area: 22.5 Square Meters
- Area source: Other
- Dimensions: 6.13 x 3.67
Dining room
- Description: Dining Room
- Level: Ground
- Area: 18.28 Square Meters
- Area source: Other
- Dimensions: 4.30 x 4.25
Family room
- Description: Family Room
- Level: Ground
- Area: 22.94 Square Meters
- Area source: Other
- Dimensions: 6.20 x 3.70
Great room
- Level: Second
- Dimensions: 4.62 x 4
Kitchen
- Description: Kitchen
- Level: Ground
- Area: 19.64 Square Meters
- Area source: Other
- Dimensions: 4.62 x 4.25
Laundry
- Level: Ground
- Dimensions: 4.22 x 3.4
Library
- Description: Library
- Level: Ground
- Area: 11.02 Square Meters
- Area source: Other
- Dimensions: 4.08 x 2.70
Living room
- Description: Living Room
- Level: Ground
- Area: 23.74 Square Meters
- Area source: Other
- Dimensions: 5.52 x 4.30
Other
- Level: Ground
- Dimensions: 1.92 x 1.54
Heating
- Forced Air, Gas
Cooling
- Central Air
Appliances
- Included: Disposal, Water Heater
Features
- Central Vacuum
- Flooring: Carpet Free
- Basement: Unfinished
- Has fireplace: Yes
- Fireplace features: Natural Gas
Interior area
- Living area range: 5000 + null
Property
Parking
- Total spaces: 8
- Parking features: Circular Driveway, Garage Door Opener
- Has attached garage: Yes
Features
- Stories: 2
- Has private pool: Yes
- Pool features: In Ground, Salt Water, Outdoor Pool
Lot
- Size: 12 Square Feet
- Features: Irregular Lot
Details
- Additional structures: Fence - Full, Gazebo
- Parcel number: 032120111
Construction
Type & style
- Home type: SingleFamily
- Property subtype: Single Family Residence
Materials
- Brick
- Foundation: Concrete
- Roof: Asphalt Shingle
Utilities & green energy
- Sewer: None
Community & HOA
Community
- Security: Smoke Detector(s)
Location
- Region: Richmond Hill
Financial & listing details
- Annual tax amount: C$12,595
- Date on market: 7/10/2026
Price history
Price history is unavailable.
Public tax history
Tax history is unavailable.
Climate risks
Neighborhood: L4C
Nearby schools
GreatSchools rating
No schools nearby
We couldn't find any schools near this home.
- C$2,050,0005 bd5 ba-- sqft35 Marbrook St, Richmond Hill, ON L4C0Y9For Sale
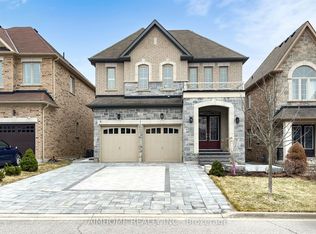
- C$2,688,0006 bd4 ba-- sqft144 Battaglini Ave, Richmond Hill, ON L4C0L1For Sale

- C$1,980,0006 bd5 ba-- sqft45 Marbrook St, Richmond Hill, ON L4C0Y9For Sale

- C$2,5001 bd1 ba-- sqft539 Elgin Mills Rd W FLOOR 2, Richmond Hill, ON L4C4M3For Rent
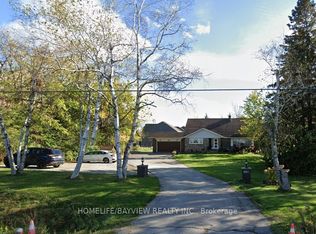
- C$2,295,0004 bd4 ba-- sqft525 Elgin Mills Rd W, Richmond Hill, ON L4C4M3New Construction
- C$2,288,0007 bd5 ba-- sqft18 Marinucci Ct, Richmond Hill, ON L4C0M3For Sale
- C$1,599,9005 bd4 ba-- sqft20 Bridewell Cres, Richmond Hill, ON L4C9C4For Sale
- C$1,2502 bd2 ba-- sqft68 Marbrook St #B, Richmond Hill, ON L4C0Y8For Rent
Similar homes
- C$4,179,0007 bd6 ba-- sqft566 Sunset Beach Rd, Richmond Hill, ON L4E 3J8For Sale
 MLS ID #N13700502, RIGHT AT HOME REALTY INC.. TRREB
 - C$2,288,0007 bd5 ba-- sqft18 Marinucci Ct, Richmond Hill, ON L4C 0M3For Sale
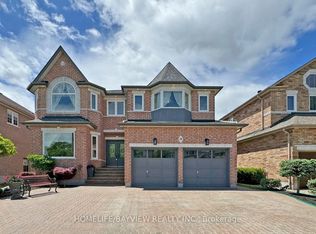 MLS ID #N13482416, HOMELIFE/BAYVIEW REALTY INC.. TRREB
 - C$3,498,0004 bd5 ba-- sqft788 Woodland Acres Cres, Vaughan, ON L6A 1G2For Sale
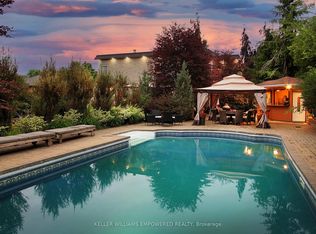 MLS ID #N13239508, KELLER WILLIAMS EMPOWERED REALTY. TRREB
 - C$2,498,0005 bd5 ba-- sqft6 White Oak Cres, Richmond Hill, ON L4B 3R3For Sale
 MLS ID #N13226202, RE/MAX REALTRON REALTY INC.. TRREB
 - C$3,248,0005 bd4 ba-- sqft155 Cooks Mill Cres, Vaughan, ON L6A 0L1For SaleMLS ID #N13213814, ROYAL LEPAGE PREMIUM ONE REALTY. TRREB
- C$2,899,0005 bd5 ba-- sqft67 Stockdale Cres, Richmond Hill, ON L4C 3T1For SaleMLS ID #N13246306, REALTY EXECUTIVES PRIORITY ONE LIMITED. TRREB
- C$3,490,0006 bd7 ba-- sqft92 Proctor Ave, Markham, ON L3T 1M7For SaleMLS ID #N13460396, RE/MAX REALTRON REALTY INC.. TRREB
- C$2,598,0005 bd6 ba-- sqft80 Puccini Dr, Richmond Hill, ON L4E 2Z1For SaleMLS ID #N13669148, RIGHT AT HOME REALTY INC.. TRREB
- C$1,898,9005 bd4 ba-- sqft425 Easy St, Richmond Hill, ON L4C 3Z5For SaleMLS ID #N13485732, REMAX YOUR COMMUNITY REALTY. TRREB
- C$3,499,8885 bd4 ba-- sqft30 Deanbank Dr, Markham, ON L3T 1Z3For SaleMLS ID #N13467242, REMAX YOUR COMMUNITY REALTY. TRREB
- C$1,999,0005 bd4 ba-- sqft48 Weldrick Rd W, Richmond Hill, ON L4C 3T8For SaleMLS ID #N13557434, SUTTON GROUP-ADMIRAL REALTY INC.. TRREB
- C$2,500,0004 bd4 ba-- sqft70 Graydon Cres, Richmond Hill, ON L4B 3W7For SaleMLS ID #N13676370, ROYAL LEPAGE SIGNATURE REALTY. TRREB
- C$3,577,0006 bd5 ba-- sqft77 Sprucewood Dr, Markham, ON L3T 2P9For SaleMLS ID #N12831408, RE/MAX REALTRON REALTY INC.. TRREB
- C$3,449,0009 bd6 ba-- sqft17 Old English Ln, Markham, ON L3T 2V1For SaleMLS ID #N13058166, RE/MAX REALTRON REALTY INC.. TRREB
- C$2,999,8888 bd6 ba-- sqft112 Strathearn Ave, Richmond Hill, ON L4B 2L2For SaleMLS ID #N12654302, CENTURY 21 PARKLAND LTD.. TRREB
- C$2,888,0006 bd6 ba-- sqft69 Ava Cres, Richmond Hill, ON L4B 2X5For SaleMLS ID #N13055834, HOMEART REALTY SERVICES INC.. TRREB
- C$3,250,0009 bd9 ba-- sqft2 Kingswood Dr, King, ON L7B 1K8For SaleMLS ID #N13488504, RE/MAX WEST REALTY INC.. TRREB
- C$2,828,0005 bd5 ba-- sqft59 Black Walnut Cres, Richmond Hill, ON L4B 3S3For SaleMLS ID #N12980644, HOMELIFE LANDMARK REALTY INC.. TRREB
- C$2,128,0005 bd6 ba-- sqft46 El Dorado St, Richmond Hill, ON L4C 0G8For SaleMLS ID #N13219504, HOMELIFE NEW WORLD REALTY INC.. TRREB
- C$2,588,0009 bd9 ba-- sqft83 Elm Ave, Richmond Hill, ON L4C 6K8For SaleMLS ID #N13679718, SUPERSTARS REALTY LTD.. TRREB
