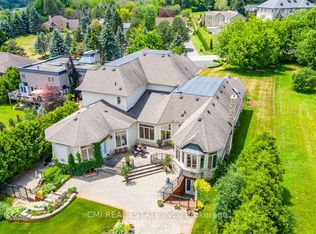
Sitting on a fantastic 1.01 acres in prestigious Woodland Acres, this custom-built estate offers ultimate privacy, luxury finishes, and breathtaking views. This is a one-of-a-kind retreat offering unmatched comfort and natural beauty. The landscaped front grounds feature towering mature trees and lush perennial gardens with abundant privacy. In the rear, a true backyard oasis awaits with an inground pool, large gazebo, swing set, fantastic table space, and a fully equipped cabana with granite countertops, stainless steel fridge, smooth-top stove, two sinks, and a 3-piece bath with separate shower area. Multi-level stone patios, staggered gardens, and expansive lawns make this an entertainers dream. Inside, a grand 2-storey foyer with skylights and marble floors leads to elegant principal rooms, including a family room with a floor-to-ceiling fireplace and balcony walk-out, a living room with medallion ceiling and window bench, and a sunlit family room. The gourmet kitchen boasts Blue Pearl granite floors/counters, Sub-Zero and Miele appliances, a large island, and built-in desk, with a breakfast area that walks out to the rear patio. Upstairs, the primary suite features hardwood floors, a sitting area with balcony access, wood-burning fireplace, and a spa-like ensuite with Jacuzzi, His & Hers vanities, glass shower, and cathedral windows. The second bedroom has its own ensuite with glorious views of the rear grounds. Bedrooms three and four share an architecturally eye-catching bathroom, including a 5-pc marble bath with sloped glass roof. The second-floor laundry room adds convenience. The walk-out lower level offers a rec room with fireplace, steam sauna, 2-pc bath, and plenty of storage. Additional highlights include geothermal heating, European multi-lock windows, three fireplaces, French doors, pot lights, skylights, and multiple balconies. Walk to top-ranked St. Theresa CHS and drive to SAC, SAS, HTS, Lauremont, CDS & Vilanova.
For sale
C$3,498,000
788 Woodland Acres Cres, Vaughan, ON L6A 1G2
4beds
5baths
Single Family Residence
Built in ----
1 Square Feet Lot
$-- Zestimate®
C$--/sqft
C$-- HOA
What's special
Landscaped front groundsTowering mature treesLush perennial gardensTrue backyard oasisInground poolLarge gazeboSwing set
- 72 days |
- 23 |
- 1 |
Zillow last checked:
Listing updated:
Listed by:
KELLER WILLIAMS EMPOWERED REALTY
Source: TRREB,MLS®#: N13239508 Originating MLS®#: Toronto Regional Real Estate Board
Originating MLS®#: Toronto Regional Real Estate BoardFacts & features
Interior
Bedrooms & bathrooms
- Bedrooms: 4
- Bathrooms: 5
Primary bedroom
- Description: Primary Bedroom
- Level: Second
- Area: 22.72 Square Meters
- Area source: Other
- Dimensions: 5.61 x 4.05
Primary bedroom
- Description: Sitting
- Level: Second
- Area: 15.75 Square Meters
- Area source: Other
- Dimensions: 4.08 x 3.86
Bedroom 2
- Description: Bedroom 2
- Level: Second
- Area: 18.03 Square Meters
- Area source: Other
- Dimensions: 4.42 x 4.08
Bedroom 3
- Description: Bedroom 3
- Level: Second
- Area: 21.6 Square Meters
- Area source: Other
- Dimensions: 5.79 x 3.73
Bedroom 4
- Description: Bedroom 4
- Level: Second
- Area: 16.74 Square Meters
- Area source: Other
- Dimensions: 4.50 x 3.72
Bedroom 5
- Description: Recreation
- Level: Second
- Area: 16.56 Square Meters
- Area source: Other
- Dimensions: 4.05 x 4.09
Breakfast
- Description: Breakfast
- Level: Main
- Area: 16.56 Square Meters
- Area source: Other
- Dimensions: 4.05 x 4.09
Den
- Description: Library
- Level: Main
- Area: 15.31 Square Meters
- Area source: Other
- Dimensions: 4.57 x 3.35
Dining room
- Description: Dining Room
- Level: Main
- Area: 22.57 Square Meters
- Area source: Other
- Dimensions: 5.56 x 4.06
Exercise room
- Level: Lower
- Dimensions: 3.96 x 3.96
Family room
- Description: Family Room
- Level: Main
- Area: 25.81 Square Meters
- Area source: Other
- Dimensions: 6.22 x 4.15
Game room
- Level: Lower
- Dimensions: 5.23 x 4.67
Kitchen
- Level: Main
- Dimensions: 5.26 x 4.04
Living room
- Description: Living Room
- Level: Main
- Area: 23.8 Square Meters
- Area source: Other
- Dimensions: 5.79 x 4.11
Recreation
- Level: Lower
- Dimensions: 5.97 x 3.96
Other
- Level: Lower
- Dimensions: 3.76 x 4.52
Heating
- Forced Air, Ground Source
Cooling
- Central Air
Appliances
- Included: Built-In Oven, Disposal, Water Purifier
Features
- Sauna, Storage, In-Law Suite, In-Law Capability
- Flooring: Accessory Apartment
- Basement: Finished with Walk-Out,Separate Entrance
- Has fireplace: Yes
- Fireplace features: Living Room, Recreation Room
Interior area
- Living area range: 3500-5000 null
Video & virtual tour
Property
Parking
- Total spaces: 11
- Parking features: Private, Garage Door Opener
- Has attached garage: Yes
Features
- Stories: 2
- Patio & porch: Deck, Patio
- Exterior features: Landscaped, Landscape Lighting, Paved Yard, Privacy, Recreational Area, Lighting, Backs On Green Belt
- Has private pool: Yes
- Pool features: In Ground
- Waterfront features: None
Lot
- Size: 1 Square Feet
- Features: Fenced Yard, Golf, Hospital, Library, Public Transit
Details
- Parcel number: 033420166
- Other equipment: Intercom
Construction
Type & style
- Home type: SingleFamily
- Property subtype: Single Family Residence
Materials
- Brick
- Foundation: Unknown
- Roof: Metal,Flat
Utilities & green energy
- Sewer: Septic
Community & HOA
Location
- Region: Vaughan
Financial & listing details
- Annual tax amount: C$12,269
- Date on market: 6/4/2026
Price history
Price history is unavailable.
Public tax history
Tax history is unavailable.
Climate risks
Neighborhood: L6A
Nearby schools
GreatSchools rating
No schools nearby
We couldn't find any schools near this home.
- C$4,899,0007 bd9 ba-- sqft776 Woodland Acres Cres, Vaughan, ON L6A1G2For Sale
- C$4,499,0000.97 acres655 Woodland Acres Cres, Vaughan, ON L6A1G2Lot/Land
- C$1,338,0003 bd4 ba-- sqft8 A Casa Grande St, Richmond Hill, ON L4S1R5For Sale
- C$--1 bd1 ba130 sqft1 Salt Creek Ave, Richmond Hill, ON L4S1R3Off Market
- C$1,499,0006 bd4 ba-- sqft2 Rocksprings Ave, Richmond Hill, ON L4S1R1For Sale
- C$9,998,8885 bd9 ba7.3k sqft121 Rebecca Ct, Vaughan, ON L6A1G2For Sale
- C$1,528,0005 bd4 ba-- sqft14 Rocksprings Ave, Richmond Hill, ON L4S1R1For Sale
- C$1,250,0003 bd3 ba1.5k sqft23 Rocksprings Ave, Richmond Hill, ON L4S1R2Sold
Similar homes
- C$2,998,0004 bd3 ba-- sqft544 Woodland Acres Cres, Vaughan, ON L6A 1G2For Sale
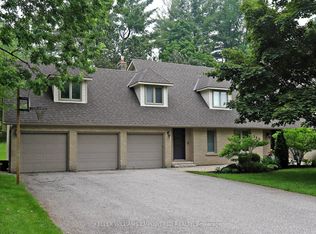 MLS ID #N13148150, KELLER WILLIAMS EMPOWERED REALTY. TRREB
 - C$3,378,0006 bd6 ba-- sqft75 Rachelle Ct, Vaughan, ON L3L 0A8For Sale
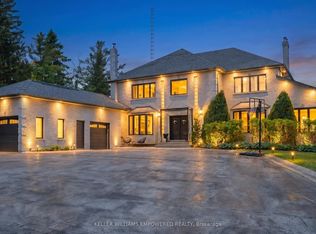 MLS ID #N13443762, KELLER WILLIAMS EMPOWERED REALTY. TRREB
 - C$3,980,0005 bd4 ba-- sqft63 Pomander Rd, Markham, ON L3R 1X8For Sale
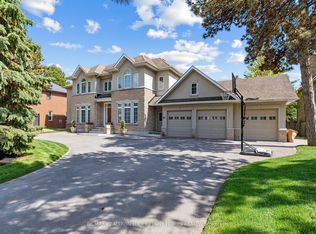 MLS ID #N13656960, RE/MAX REALTRON LUCKY PENNY HOMES REALTY. TRREB
 - C$3,499,8885 bd4 ba-- sqft30 Deanbank Dr, Markham, ON L3T 1Z3For Sale
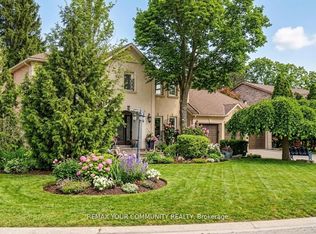 MLS ID #N13467242, REMAX YOUR COMMUNITY REALTY. TRREB
 - C$3,899,9004 bd4 ba-- sqft3 Raymond Dr, Vaughan, ON L4J 2E5For SaleMLS ID #N13412084, SUTTON GROUP-ADMIRAL REALTY INC.. TRREB
- C$2,698,0004 bd5 ba-- sqft216 Sunset Vista Ct E, Aurora, ON L4G 3Y1For SaleMLS ID #N13668856, RIGHT AT HOME REALTY INC.. TRREB
- C$2,598,0005 bd6 ba-- sqft80 Puccini Dr, Richmond Hill, ON L4E 2Z1For SaleMLS ID #N13669148, RIGHT AT HOME REALTY INC.. TRREB
- C$3,488,0005 bd4 ba-- sqft17 Jeremy Dr, Markham, ON L3R 2K7For SaleMLS ID #N13416778, ROYAL LEPAGE TERREQUITY REALTY. TRREB
- C$3,999,0005 bd6 ba-- sqft33 Maple Grove Ave, Richmond Hill, ON L4E 2V1For SaleMLS ID #N13018592, KELLER WILLIAMS REALTY CENTRES. TRREB
- C$2,998,0006 bd7 ba-- sqft29 Bedford Park Ave, Richmond Hill, ON L4C 2N9For SaleMLS ID #N12993118, KELLER WILLIAMS EMPOWERED REALTY. TRREB
- C$4,598,0006 bd7 ba-- sqft43 Woodland Acres Cres, Vaughan, ON L6A 1G1For SaleMLS ID #N12820636, KELLER WILLIAMS EMPOWERED REALTY. TRREB
- C$3,228,0006 bd7 ba-- sqft61 Sherrick Dr, Whitchurch Stouffville, ON L4A 2E9For SaleMLS ID #N13518060, HC REALTY GROUP INC.. TRREB
- C$2,439,0007 bd5 ba-- sqft95 Naughton Dr, Richmond Hill, ON L4C 8B3For SaleMLS ID #N13081468, REMAX YOUR COMMUNITY REALTY. TRREB
- C$2,788,0004 bd4 ba-- sqft31 Vesta Dr, Richmond Hill, ON L4B 2M2For SaleMLS ID #N13599080, HAMMOND INTERNATIONAL PROPERTIES LIMITED. TRREB
- C$3,180,0004 bd5 ba-- sqft443 Paradelle Dr, Richmond Hill, ON L4E 4S1For SaleMLS ID #N13221110, ROYAL LEPAGE PEACELAND STEVEN SUN REALTY. TRREB
- C$2,290,0004 bd4 ba-- sqft32 Lake Forest Dr, Richmond Hill, ON L4E 0B2For SaleMLS ID #N13644848, RIGHT AT HOME REALTY INC.. TRREB
- C$3,978,8807 bd6 ba-- sqft35 Wentworth Ave, Toronto, ON M2N 1T5For SaleMLS ID #C13666090, SUTTON GROUP-ADMIRAL REALTY INC.. TRREB
- C$2,899,0005 bd5 ba-- sqft67 Stockdale Cres, Richmond Hill, ON L4C 3T1For SaleMLS ID #N13246306, REALTY EXECUTIVES PRIORITY ONE LIMITED. TRREB
- C$4,395,0004 bd5 ba-- sqft59 Orico Ct, Vaughan, ON L0J 1C0For SaleMLS ID #N13163374, NEST SEEKERS INTERNATIONAL REAL ESTATE. TRREB
- C$2,500,0006 bd5 ba-- sqft4 Blencathra Hl, Markham, ON L6C 1G2For SaleMLS ID #N13667990, RE/MAX REALTRON LUCKY PENNY HOMES REALTY. TRREB
