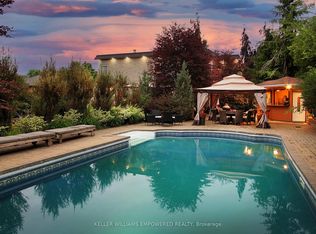
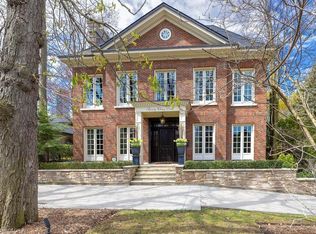
Exquisite French Parsian Home in coveted Woodland Acres. Architect Frank Falcone and Designer Robin Nadel. Over 1 acre of private grounds with pristine manicured gardens, pool and outdoor entertaining spaces. Made with Indiana limestone, natural slate roofing, natural stone, granite and copper detailing. Over 13,000 sq ft of total living space with refined craftsmanship, finest luxury finishes and no detail overlooked throughout this incredible property. Cathedral great room, gourmet kitchen by Bellini Kitchens with Rotunda breakfast area. Extensive millwork, vaulted ceilings and wall panelling throughout. Mahogany wine cellar with capacity of over 500 bottles, elevator, gym, theatre, wet bar, outdoor kitchen, stone fireplace with pizza oven. Separate one bedroom apartment above garage. 4 car garage and 12 parking spots.
For sale
C$9,998,888
121 Rebecca Ct, Vaughan, ON L6A 1G2
5beds
7,375sqft
Single Family Residence, Residential
Built in 2016
1 Acres Lot
$-- Zestimate®
C$1,356/sqft
C$-- HOA
What's special
- 135 days
- 397
- 28
Zillow last checked:
Listing updated:
Listed by:
Brad Miller, Broker,
Century 21 Miller Real Estate Ltd.,
Non Mem, Salesperson,
Century 21 Miller Real Estate Ltd.
Source: ITSO,MLS®#: 40824365Originating MLS®#: Cornerstone Association of REALTORS®
Facts & features
Interior
Bedrooms & bathrooms
- Bedrooms: 5
- Bathrooms: 9
- Full bathrooms: 6
- 1/2 bathrooms: 3
- Main level bathrooms: 4
- Main level bedrooms: 2
Other
- Level: Main
Bedroom
- Level: Main
Bedroom
- Level: Second
Bedroom
- Level: Second
Bedroom
- Level: Second
Bathroom
- Features: 2-Piece
- Level: Main
Bathroom
- Features: 2-Piece
- Level: Main
Bathroom
- Features: 3-Piece
- Level: Main
Bathroom
- Features: 4-Piece
- Level: Second
Bathroom
- Features: 4-Piece
- Level: Second
Bathroom
- Features: 3-Piece
- Level: Second
Bathroom
- Features: 4-Piece
- Level: Lower
Bathroom
- Features: 2-Piece
- Level: Lower
Other
- Features: 5+ Piece
- Level: Main
Breakfast room
- Level: Main
Dining room
- Level: Main
Exercise room
- Level: Lower
Family room
- Level: Main
Family room
- Level: Lower
Foyer
- Level: Main
Kitchen
- Level: Main
Kitchen
- Level: Lower
Living room
- Level: Main
Media room
- Level: Lower
Office
- Level: Main
Sauna
- Level: Lower
Sitting room
- Level: Lower
Other
- Level: Lower
Heating
- Fireplace-Gas, Forced Air, Natural Gas, Geothermal, Ground Source, Heat Pump, Radiant Floor, Unit Heater
Cooling
- Central Air, Energy Efficient, Humidity Control, Radiant Floor
Appliances
- Included: Bar Fridge, Range, Oven, Water Heater Owned, Water Purifier, Water Softener
Features
- High Speed Internet, Accessory Apartment, Air Exchanger, Auto Garage Door Remote(s), Built-In Appliances, Central Vacuum, Elevator, Floor Drains, Sauna, Separate Heating Controls, Steam Room, Suspended Ceilings, Upgraded Insulation, Ventilation System, Wet Bar, Work Bench
- Windows: Skylight(s)
- Basement: Separate Entrance,Walk-Out Access,Full,Partially Finished,Sump Pump
- Number of fireplaces: 3
- Fireplace features: Family Room, Recreation Room, Other
Interior area
- Total structure area: 13,295
- Total interior livable area: 7,375 sqft
- Finished area above ground: 7,375
- Finished area below ground: 5,920
Video & virtual tour
Property
Parking
- Total spaces: 16
- Parking features: Attached Garage, Concrete, Interlock, Paver Block, Private Drive Double Wide
- Attached garage spaces: 4
- Uncovered spaces: 12
Accessibility
- Accessibility features: Accessible Doors, Accessible Elevator Installed, Hallway Widths 42" or More, Accessible Kitchen, Accessible Entrance
Features
- Patio & porch: Patio, Porch, Enclosed
- Exterior features: Balcony, Built-in Barbecue, Landscape Lighting, Lawn Sprinkler System, Lighting, Privacy, Private Entrance
- Has private pool: Yes
- Pool features: In Ground, Outdoor Pool, Salt Water
- Has spa: Yes
- Spa features: Hot Tub
- Frontage type: North
- Frontage length: 134.00
Lot
- Size: 1 Acres
- Dimensions: 134 x 311
- Features: Urban, Irregular Lot, Near Golf Course, Highway Access, Hospital, Major Highway, Park, Rec./Community Centre, Schools, Shopping Nearby
- Topography: Hilly
Details
- Additional structures: Shed(s)
- Parcel number: 033420212
- Zoning: RR
Construction
Type & style
- Home type: SingleFamily
- Architectural style: Two Story
- Property subtype: Single Family Residence, Residential
Materials
- Cedar, Block, Concrete, Steel Siding, Stone, Wood Siding
- Foundation: Poured Concrete
- Roof: Slate
Condition
- 6-15 Years
- New construction: No
- Year built: 2016
Utilities & green energy
- Sewer: Septic Approved
- Water: Municipal-Metered
- Utilities for property: Cable Connected, Cell Service, Natural Gas Connected, Recycling Pickup, Street Lights, Phone Connected
Community & HOA
Community
- Security: Alarm System, Carbon Monoxide Detector(s), Heat Detector, Monitored, Security System, Smoke Detector(s)
Location
- Region: Vaughan
Financial & listing details
- Price per square foot: C$1,356/sqft
- Annual tax amount: C$33,190
- Date on market: 4/27/2026
- Inclusions: Other, Please See Attached Schedule C1 And C2
- Exclusions: Please See Attached Schedule C1 And C2
Price history
| Date | Event | Price |
|---|---|---|
| 4/27/2026 | Listed for sale | C$9,998,888C$1,356/sqft |
Source:  TRREB #N13047686 Report a problem TRREB #N13047686 Report a problem | ||
Public tax history
Tax history is unavailable.
Climate risks
Neighborhood: L6A
Nearby schools
GreatSchools rating
No schools nearby
We couldn't find any schools near this home.
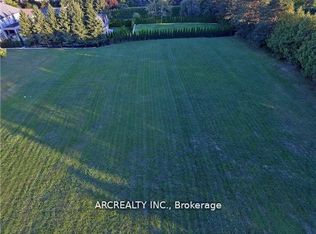
- C$4,499,0000.97 acres655 Woodland Acres Cres, Vaughan, ON L6A1G2Lot/Land
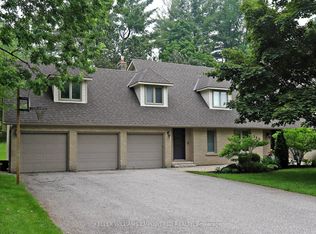
- C$2,998,0004 bd3 ba-- sqft544 Woodland Acres Cres, Vaughan, ON L6A1G2For Sale
- C$12,998,0007 bd8 ba-- sqft731 Woodland Acres Cres, Vaughan, ON L6A1G2For Sale

- C$3,498,0004 bd5 ba-- sqft788 Woodland Acres Cres, Vaughan, ON L6A1G2For Sale