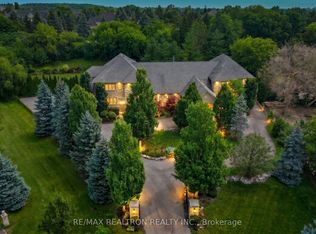
Welcome to an extraordinary residence in the heart of Woodland Acres, one of Vaughan's most exclusive and sought-after communities. Spanning over 10,000 square feet, this grand estate seamlessly blends timeless architectural elegance with refined modern design, offering an exceptional balance of prestige, comfort, and privacy. This builder's own custom masterpiece showcases superior craftsmanship, soaring ceilings, and luxurious finishes throughout. Every detail has been thoughtfully curated to create an atmosphere of sophistication and warmth-from the stately exterior to the beautifully appointed interiors designed for both grand entertaining and everyday living. Outdoors, discover your own private, resort-like sanctuary, where manicured grounds, mature greenery, and elegant outdoor spaces provide a tranquil retreat just minutes from the city's finest amenities. Rarely does an estate of this caliber become available-this is more than a home; it is a lifestyle of distinction.
For sale
C$4,899,000
776 Woodland Acres Cres, Vaughan, ON L6A 1G2
7beds
9baths
Single Family Residence
Built in ----
1.09 Acres Lot
$-- Zestimate®
C$--/sqft
C$-- HOA
What's special
Timeless architectural eleganceRefined modern designSuperior craftsmanshipSoaring ceilingsLuxurious finishes throughoutStately exteriorBeautifully appointed interiors
- 55 days |
- 28 |
- 1 |
Zillow last checked:
Listing updated:
Listed by:
CMI REAL ESTATE INC.
Source: TRREB,MLS®#: N13519862 Originating MLS®#: Toronto Regional Real Estate Board
Originating MLS®#: Toronto Regional Real Estate BoardFacts & features
Interior
Bedrooms & bathrooms
- Bedrooms: 7
- Bathrooms: 9
Primary bedroom
- Description: Primary Bedroom
- Level: Main
- Area: 28.06 Square Meters
- Area source: Other
- Dimensions: 4.60 x 6.10
Bedroom 2
- Description: Bedroom 2
- Level: Second
- Area: 22.08 Square Meters
- Area source: Other
- Dimensions: 4.80 x 4.60
Bedroom 3
- Description: Bedroom 3
- Level: Second
- Area: 15.96 Square Meters
- Area source: Other
- Dimensions: 4.20 x 3.80
Bedroom 4
- Description: Bedroom 4
- Level: Second
- Area: 23.76 Square Meters
- Area source: Other
- Dimensions: 4.40 x 5.40
Bedroom 5
- Description: Bedroom 5
- Level: Main
- Area: 24.75 Square Meters
- Area source: Other
- Dimensions: 4.50 x 5.50
Dining room
- Description: Dining Room
- Level: Main
- Area: 22.95 Square Meters
- Area source: Other
- Dimensions: 5.10 x 4.50
Family room
- Description: Family Room
- Level: Main
- Area: 48.75 Square Meters
- Area source: Other
- Dimensions: 6.50 x 7.50
Foyer
- Description: Foyer
- Level: Main
- Area: 18.18 Square Meters
- Area source: Other
- Dimensions: 3.60 x 5.05
Great room
- Description: Great Room
- Level: Main
- Area: 54.68 Square Meters
- Area source: Other
- Dimensions: 13.50 x 4.05
Kitchen
- Description: Kitchen
- Level: Main
- Area: 40.95 Square Meters
- Area source: Other
- Dimensions: 6.50 x 6.30
Living room
- Description: Living Room
- Level: Main
- Area: 37.12 Square Meters
- Area source: Other
- Dimensions: 5.80 x 6.40
Office
- Description: Office
- Level: Main
- Area: 22.95 Square Meters
- Area source: Other
- Dimensions: 5.10 x 4.50
Heating
- Forced Air, Gas
Cooling
- Central Air
Features
- In-Law Suite, Primary Bedroom - Main Floor
- Basement: Finished with Walk-Out
- Has fireplace: Yes
Interior area
- Living area range: 5000 + null
Video & virtual tour
Property
Parking
- Total spaces: 16
- Parking features: Private
- Has attached garage: Yes
Features
- Stories: 2
- Has private pool: Yes
- Pool features: In Ground
Lot
- Size: 1.09 Acres
Details
- Parcel number: 033420165
Construction
Type & style
- Home type: SingleFamily
- Property subtype: Single Family Residence
Materials
- Stucco (Plaster)
- Foundation: Concrete, Insulated Concrete Form
- Roof: Asphalt Shingle
Utilities & green energy
- Sewer: Septic
Community & HOA
Location
- Region: Vaughan
Financial & listing details
- Annual tax amount: C$21,848
- Date on market: 7/3/2026
Price history
Price history is unavailable.
Public tax history
Tax history is unavailable.
Climate risks
Neighborhood: L6A
Nearby schools
GreatSchools rating
No schools nearby
We couldn't find any schools near this home.
- C$3,498,0004 bd5 ba-- sqft788 Woodland Acres Cres, Vaughan, ON L6A1G2For Sale
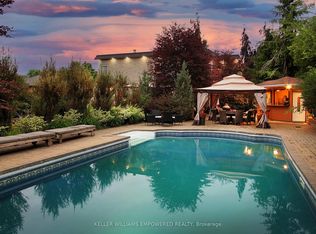
- C$12,998,0007 bd8 ba-- sqft731 Woodland Acres Cres, Vaughan, ON L6A1G2For Sale

- C$849,0004 bd4 ba-- sqft255 Shaftsbury Ave #63, Richmond Hill, ON L4C0L9For Sale
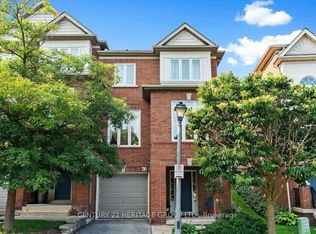
- C$4,499,0000.97 acres655 Woodland Acres Cres, Vaughan, ON L6A1G2Lot/Land
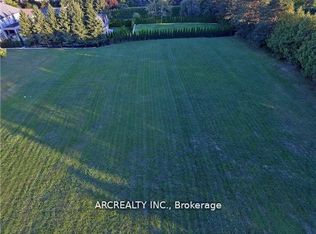
- C$1,268,0003 bd4 ba-- sqft8 A Casa Grande St, Richmond Hill, ON L4S1R5For Sale
- C$--1 bd1 ba130 sqft1 Salt Creek Ave, Richmond Hill, ON L4S1R3Off Market
- C$1,499,0006 bd4 ba-- sqft2 Rocksprings Ave, Richmond Hill, ON L4S1R1For Sale
- C$1,890,0007 bd4 ba-- sqft231 Shaftsbury Ave N, Richmond Hill, ON L4C0E8For Sale
Similar homes
- C$4,480,0006 bd8 ba-- sqft21 Kensington Dr, Richmond Hill, ON L4E 3M9For Sale
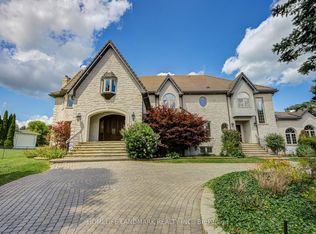 MLS ID #N13678844, HOMELIFE LANDMARK REALTY INC.. TRREB
 - C$6,788,0007 bd9 ba-- sqft11 Saul Ct, Vaughan, ON L6A 3X7For Sale
 MLS ID #N13531156, RE/MAX REALTRON REALTY INC.. TRREB
 - C$5,499,0006 bd8 ba-- sqft30 Spicewood Cres, Vaughan, ON L4H 4E4For Sale
 MLS ID #N13713298, HARVEY KALLES REAL ESTATE LTD.. TRREB
 - C$4,788,0007 bd8 ba-- sqft56 Winchester Ln, Richmond Hill, ON L4C 6Y7For Sale
 MLS ID #N13155188, BAY STREET GROUP INC.. TRREB
 - C$4,950,0005 bd7 ba-- sqft173 Lakeland Cres, Richmond Hill, ON L4E 3A4For SaleMLS ID #N13607200, RE/MAX REALTRON REALTY INC.. TRREB
- C$4,390,0006 bd7 ba-- sqft14 Alm Ct, Aurora, ON L4G 6W7For SaleMLS ID #N13538044, REAL ONE REALTY INC.. TRREB
- C$5,800,0007 bd9 ba-- sqft60 Parr Pl, Vaughan, ON L4J 8L1For SaleMLS ID #N13568898, RE/MAX REALTRON BARRY COHEN HOMES INC.. TRREB
- C$3,480,0006 bd6 ba-- sqft292 Lady Valentina Ave, Vaughan, ON L6A 4T2For SaleMLS ID #N13412682, IQI GLOBAL REAL ESTATE. TRREB
- C$5,080,0006 bd7 ba-- sqft20 Uplands Ave, Vaughan, ON L4J 1J9New ConstructionMLS ID #N13429736, CENTURY 21 MYPRO REALTY. TRREB
- C$5,680,0006 bd6 ba-- sqft80 Callaway Ct, Vaughan, ON L4J 8K9For SaleMLS ID #N13427442, RE/MAX REALTRON REALTY INC.. TRREB
- C$4,158,0008 bd6 ba-- sqft206 Arnold Ave, Vaughan, ON L4J 1B9For SaleMLS ID #N13647542, SUTTON GROUP-ADMIRAL REALTY INC.. TRREB
- C$4,388,8006 bd7 ba-- sqft161 Renaissance Ct, Vaughan, ON L4J 7W4For SaleMLS ID #N13581674, FOREST HILL REAL ESTATE INC.. TRREB
- C$5,488,0005 bd7 ba-- sqft160 Renaissance Ct, Vaughan, ON L4J 7W4For SaleMLS ID #N13494920, FOREST HILL REAL ESTATE INC.. TRREB
- C$2,688,0006 bd8 ba4.2k sqft33 Keatley Dr, Vaughan, ON L6A 4Y3For SaleMLS ID #40854197, Nick Gewarges, Broker, Right at Home Realty. ITSO
- C$5,380,0007 bd9 ba-- sqft71 Grandvista Cres, Vaughan, ON L4H 3J6For SaleMLS ID #N12479755, RE/MAX ATRIUM HOME REALTY. TRREB
- C$4,180,0005 bd6 ba-- sqft68 Maple Grove Ave, Richmond Hill, ON L4E 2X2For SaleMLS ID #N13219604, RE/MAX PARTNERS REALTY INC.. TRREB
- C$3,949,0005 bd7 ba-- sqft80 Carmichael Cres, King, ON L7B 1B5For SaleMLS ID #N13533382, RE/MAX NOBLECORP REAL ESTATE. TRREB
- C$3,798,0008 bd9 ba-- sqft177 Duncan Rd, Richmond Hill, ON L4C 6J5For SaleMLS ID #N13616616, RE/MAX REALTRON REALTY INC.. TRREB
- C$4,500,0004 bd5 ba-- sqft727 Sunset Beach Rd, Richmond Hill, ON L4E 3G2For SaleMLS ID #N13517040, MASTER`S TRUST REALTY INC.. TRREB
- C$4,190,0007 bd7 ba-- sqft87 Arnold Ave, Vaughan, ON L4J 1B6For SaleMLS ID #N12955980, MANORLEAD GROUP INC.. TRREB
