Welcome to 80 Carmichael, an exceptional Bungalow offering approximately 9000+ sqft of luxurious living space. Designed with quality craftsmanship, modern conveniences, and timeless elegance. This impressive residence features five spacious bedrooms and seven beautifully appointed bathrooms, with expansive principal rooms designed for both everyday living and grand entertaining. The sun-filled layout offers seamless walkouts from the Living Room, Primary Bedroom and Laundry Room, creating a perfect connection to the breathtaking outdoor surroundings and a mudroom that features a convenient walk-up dog wash. The fully finished lower level provides exceptional additional living space, ideal for a recreation room, home theatre, fitness area, guest accommodations, or multigenerational living.Outside, your private backyard retreat awaits. Set on a beautifully landscaped one-acre lot, the property features a heated saltwater pool, hot tub, and a fully fenced backyard that offers exceptional privacy for family living and entertaining. An oversized three-car garage and expansive driveway complete this remarkable estate. Designed for year-round comfort and peace of mind, the home is equipped with a whole-home natural gas generator capable of powering the entire property-including the pool and hot tub during outages. Perfectly situated in one of King City's most desirable communities, this exceptional property offers the privacy and tranquility of estate living while remaining just minutes from top-rated schools, parks, golf courses, shopping, dining, Highways and convenient commuter routes. 80 Carmichael is more than a home-it's a lifestyle. Luxury, comfort, and everyday functionality come together in one extraordinary package.
For sale
C$3,949,000
80 Carmichael Cres, King, ON L7B 1B5
5beds
7baths
Single Family Residence
Built in ----
1.28 Acres Lot
$-- Zestimate®
C$--/sqft
C$-- HOA
What's special
Five spacious bedroomsSeven beautifully appointed bathroomsSun-filled layoutBreathtaking outdoor surroundingsPrivate backyard retreatBeautifully landscaped one-acre lotHeated saltwater pool
- 52 days
- 55
- 2
Zillow last checked:
Listing updated:
Listed by:
RE/MAX NOBLECORP REAL ESTATE
Source: TRREB,MLS®#: N13533382 Originating MLS®#: Toronto Regional Real Estate Board
Originating MLS®#: Toronto Regional Real Estate BoardFacts & features
Interior
Bedrooms & bathrooms
- Bedrooms: 5
- Bathrooms: 7
Primary bedroom
- Level: Main
- Dimensions: 8.16 x 5.95
Bedroom 3
- Level: Main
- Dimensions: 5.68 x 4.06
Bedroom 5
- Level: Main
- Dimensions: 4.11 x 3.96
Dining room
- Level: Main
- Dimensions: 4.57 x 5.41
Dining room
- Level: Basement
- Dimensions: 5.38 x 3.47
Exercise room
- Level: Basement
- Dimensions: 6.13 x 4.48
Family room
- Level: Basement
- Dimensions: 6.01 x 7.32
Laundry
- Level: Main
- Dimensions: 4.87 x 4.29
Media room
- Level: Basement
- Dimensions: 5.35 x 5.85
Mud room
- Level: Main
- Dimensions: 5.94 x 3.89
Recreation
- Level: Basement
- Dimensions: 14.75 x 11.39
Heating
- Forced Air, Gas
Cooling
- Central Air
Appliances
- Included: Water Heater Owned, Water Purifier, Water Softener
Features
- Central Vacuum
- Basement: Finished
- Has fireplace: Yes
- Fireplace features: Living Room, Insert
Interior area
- Living area range: 5000 + null
Video & virtual tour
Property
Parking
- Total spaces: 12
- Parking features: Private, Garage Door Opener
- Has garage: Yes
Features
- Patio & porch: Patio
- Exterior features: Landscape Lighting, Landscaped
- Has private pool: Yes
- Pool features: In Ground, Salt Water
- Has spa: Yes
- Spa features: Hot Tub
Lot
- Size: 1.28 Acres
- Features: Park, Place Of Worship, School, Public Transit, Rec./Commun.Centre, Library
Details
- Additional structures: Fence - Full, Shed, Storage
- Parcel number: 033720015
- Other equipment: Air Exchanger, Generator - Full
Construction
Type & style
- Home type: SingleFamily
- Architectural style: Bungalow
- Property subtype: Single Family Residence
Materials
- Stucco (Plaster), Stone
- Foundation: Concrete
- Roof: Asphalt Shingle
Utilities & green energy
- Sewer: Sewer
Community & HOA
Location
- Region: King
Financial & listing details
- Annual tax amount: C$20,618
- Date on market: 7/7/2026
Price history
Price history is unavailable.
Public tax history
Tax history is unavailable.
Climate risks
Neighborhood: King City
Nearby schools
GreatSchools rating
No schools nearby
We couldn't find any schools near this home.


Similar homes
- C$2,499,0004 bd3 ba-- sqft250 Kingscross Dr, King, ON L7B 1E7For Sale
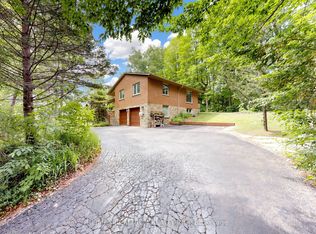 MLS ID #N13451238, RE/MAX REALTRON REALTY INC.. TRREB
 - C$3,100,0006 bd6 ba-- sqft95 Fog Rd, King, ON L7B 1A3For Sale
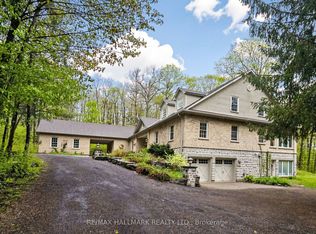 MLS ID #N13696876, RE/MAX HALLMARK REALTY LTD.. TRREB
 - C$2,580,0002 bd2 ba-- sqft256 Banner Ln, King, ON L7B 1H2For Sale
 MLS ID #N13619654, RE/MAX HALLMARK YORK GROUP REALTY LTD.. TRREB
 - C$3,980,0005 bd4 ba-- sqft63 Pomander Rd, Markham, ON L3R 1X8For Sale
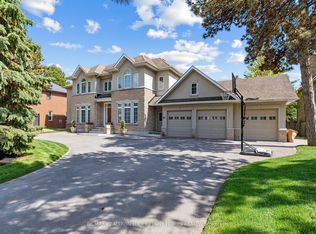 MLS ID #N13656960, RE/MAX REALTRON LUCKY PENNY HOMES REALTY. TRREB
