
An exceptional two-storey freehold executive townhome in prestigious King City, meticulously crafted by Townwood Homes-an established builder with a proud tradition of excellence since 1974. Thoughtfully designed to blend seamlessly with the surrounding community, the distinguished exterior showcases an elegant stone-and-brick façade, professional landscaping and a partially interlocked driveway. Inside, exceptional craftsmanship and sophisticated finishes are evident throughout. Impressive 9-foot ceilings extend across the basement, main and second floors, complemented by vintage hardwood flooring, 8-foot interior doors on the main and second levels, a contemporary trim package and a striking oak staircase with wrought-iron pickets. The designer kitchen is beautifully appointed with premium Fisher & Paykel appliances, quartz countertops, an undermount sink, full quartz backsplash and a dramatic waterfall island. Luxurious bathrooms feature quartz countertops, undermount sinks and sleek black plumbing. Fixtures. The spa-inspired ensuite offers a freestanding tub and an elegant glass shower enclosure. The partially finished basement includes a full bathroom, providing additional living space and flexibility. Every element of this residence has been carefully considered and tastefully selected, reflecting the time, care and attention invested in creating a truly distinguished home where no detail has been overlooked.
New construction
C$1,409,000
7 Dennison St S, King, ON L7B 1G1
3beds
3baths
Townhouse
Built in ----
2,335 Square Feet Lot
$-- Zestimate®
C$--/sqft
C$-- HOA
What's special
Professional landscapingPartially interlocked drivewayVintage hardwood flooringContemporary trim packageDesigner kitchenQuartz countertopsUndermount sink
- 4 days
- 3
- 0
Zillow last checked:
Listing updated:
Listed by:
ROYAL LEPAGE ELITE REALTY
Source: TRREB,MLS®#: N13707334 Originating MLS®#: Toronto Regional Real Estate Board
Originating MLS®#: Toronto Regional Real Estate BoardFacts & features
Interior
Bedrooms & bathrooms
- Bedrooms: 3
- Bathrooms: 3
Heating
- Forced Air, Gas
Cooling
- Central Air
Appliances
- Included: Built-In Oven
Features
- Flooring: Carpet Free
- Basement: Partially Finished
- Has fireplace: No
Interior area
- Living area range: 1500-2000 null
Video & virtual tour
Property
Parking
- Total spaces: 3
- Parking features: Mutual
- Has garage: Yes
Features
- Stories: 2
- Pool features: None
- Waterfront features: None
Lot
- Size: 2,335 Square Feet
- Features: Golf, Park, Public Transit, Rec./Commun.Centre, School
Construction
Type & style
- Home type: Townhouse
- Property subtype: Townhouse
Materials
- Brick, Stone
- Foundation: Concrete
- Roof: Asphalt Shingle
Condition
- New construction: Yes
Utilities & green energy
- Sewer: Sewer
Community & HOA
Community
- Security: Alarm System
Location
- Region: King
Financial & listing details
- Date on market: 8/24/2026
Price history
Price history is unavailable.
Public tax history
Tax history is unavailable.
Climate risks
Neighborhood: King City
Nearby schools
GreatSchools rating
No schools nearby
We couldn't find any schools near this home.
Similar homes
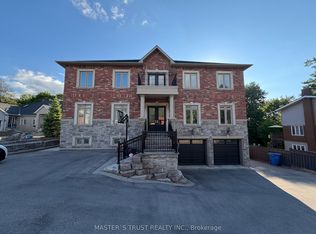
- C$1,349,0003 bd3 ba-- sqft11 Dennison St S, King, ON L7B 1G1New Construction
 MLS ID #N13707338, ROYAL LEPAGE ELITE REALTY. TRREB
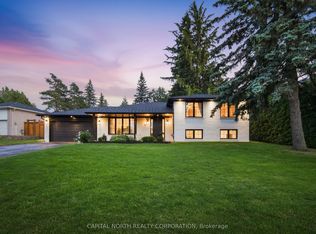
 - C$1,580,0003 bd2 ba-- sqft45 William St, King, ON L7B 1L1For Sale
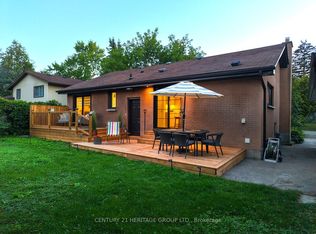 MLS ID #N13693424, CENTURY 21 HERITAGE GROUP LTD.. TRREB
 - C$1,499,0003 bd4 ba-- sqft78 Alex Campbell Cres, King, ON L7B 0C1For Sale
 MLS ID #N13493814, REMAX YOUR COMMUNITY REALTY. TRREB
 - C$1,345,0003 bd2 ba-- sqft5 Old Forge Rd, King, ON L7B 1K4For Sale
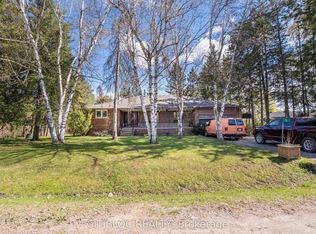 MLS ID #N13697926, CITIBLOC REALTY. TRREB
