An executive modern townhome created for the discerning buyer who appreciates the finer things in life. Ideally located just minutes from King Road and Bathurst Street in a prestigious, highly sought-after neighbourhood, this one-of-a-kind residence is a true showstopper from the moment you step through the front door.Finished from top to bottom in fresh, neutral décor, the home features soaring 9-foot ceilings, rich hardwood flooring, smooth ceilings, pot lights, crown moulding, custom drapery and striking modern light fixtures. The open-concept living and dining areas flow seamlessly into a chef-inspired kitchen appointed with top-of-the-line stainless-steel appliances, quartz countertops and an oversized breakfast island-perfect for both everyday living and elegant entertaining.The luxurious primary suite offers separate custom walk-in closets and a spa-inspired five-piece ensuite featuring a freestanding soaker tub and glass-enclosed shower. The professionally finished basement provides additional living and entertaining space, complete with a three-piece bathroom.Outside, escape to a private, fully fenced backyard showcasing professional landscaping, extensive interlocking stone and a sophisticated, low-maintenance design. With exceptional craftsmanship, high-end finishes and impeccable attention to detail throughout, this extraordinary home offers luxury, style and an exceptional lifestyle.
For sale
C$1,339,800
27 Lowther Ave, Richmond Hill, ON L4E 2Z6
3beds
4baths
Townhouse
Built in ----
2,045 Square Feet Lot
$-- Zestimate®
C$--/sqft
C$-- HOA
What's special
Rich hardwood flooringSmooth ceilingsPot lightsCrown mouldingCustom draperyStriking modern light fixturesChef-inspired kitchen
- 1 day
- 2
- 0
Zillow last checked:
Listing updated:
Listed by:
CENTURY 21 HERITAGE GROUP LTD.
Source: TRREB,MLS®#: N13758856 Originating MLS®#: Toronto Regional Real Estate Board
Originating MLS®#: Toronto Regional Real Estate BoardFacts & features
Interior
Bedrooms & bathrooms
- Bedrooms: 3
- Bathrooms: 4
Primary bedroom
- Level: Second
- Dimensions: 3.38 x 5.12
Bedroom 2
- Level: Second
- Dimensions: 2.91 x 4.48
Bedroom 3
- Level: Second
- Dimensions: 2.95 x 3.41
Dining room
- Level: Main
- Dimensions: 6 x 6.09
Kitchen
- Level: Main
- Dimensions: 3.1 x 3.97
Laundry
- Level: Second
- Dimensions: 1.8 x 2.88
Living room
- Level: Main
- Dimensions: 6 x 6.09
Recreation
- Level: Basement
- Dimensions: 5.51 x 5.3
Heating
- Forced Air, Gas
Cooling
- Central Air
Appliances
- Included: Instant Hot Water
Features
- Central Vacuum, Floor Drain
- Flooring: Carpet Free
- Basement: Finished
- Has fireplace: No
Interior area
- Living area range: 2000-2500 null
Video & virtual tour
Property
Parking
- Total spaces: 2
- Parking features: Private, Garage Door Opener
- Has garage: Yes
Features
- Stories: 2
- Patio & porch: Patio
- Exterior features: Privacy, Year Round Living
- Pool features: None
Lot
- Size: 2,045 Square Feet
- Features: Clear View, Cul de Sac/Dead End, Fenced Yard, Library, Park, Public Transit, Rectangular Lot
- Topography: Dry,Flat,Level
Details
- Additional structures: Fence - Full
- Parcel number: 032064428
- Other equipment: Ventilation System
Construction
Type & style
- Home type: Townhouse
- Property subtype: Townhouse
Materials
- Brick, Stone
- Foundation: Concrete
- Roof: Asphalt Shingle
Utilities & green energy
- Sewer: Sewer
Community & HOA
Community
- Security: Smoke Detector(s)
Location
- Region: Richmond Hill
Financial & listing details
- Annual tax amount: C$5,254
- Date on market: 9/9/2026
Price history
Price history is unavailable.
Public tax history
Tax history is unavailable.
Climate risks
Neighborhood: Bathurst
Nearby schools
GreatSchools rating
No schools nearby
We couldn't find any schools near this home.


Similar homes
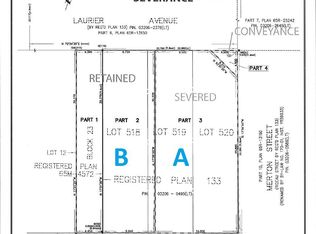
- C$1,249,0003 bd5 ba-- sqft14A McCachen St, Richmond Hill, ON L4E 2X5New Construction
 MLS ID #N13764936, RE/MAX EXPERTS. TRREB
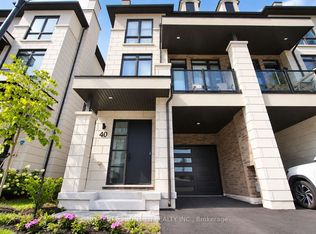
 - C$1,348,0003 bd4 ba-- sqft40 Chiara Rose Ln, Richmond Hill, ON L4E 2X5For Sale
 MLS ID #N13760384, HOMELIFE FRONTIER REALTY INC.. TRREB
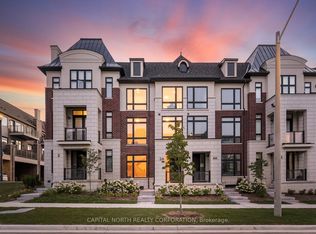
 - C$1,248,0003 bd4 ba-- sqft2 A McCachen St, Richmond Hill, ON L4E 1L4New Construction
 MLS ID #N13761822, CAPITAL NORTH REALTY CORPORATION. TRREB
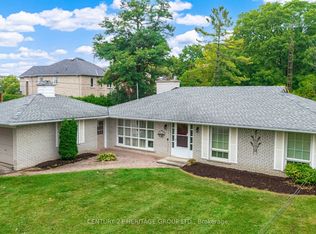
 - C$1,388,0004 bd3 ba-- sqft22 Poplar Dr, Richmond Hill, ON L4E 2X6For Sale
 MLS ID #N13756172, CENTURY 21 HERITAGE GROUP LTD.. TRREB
