Welcome to 2 Menotti Drive, Richmond Hill - an impressive residence that combines sophisticated design, generous proportions and an exceptional level of builder upgrades. Situated on a premium 49.72 ft x 171.42 ft lot, approximately 8,523 sq. ft., this magnificent home offers approximately 3,871 sq. ft. above grade plus a substantial 1,777 sq. ft. basement, with 5 bedrooms, 6 bathrooms and a spacious 3-car garage.The grand main floor features soaring 10-ft ceilings, while the second floor and basement offer elegant 9-ft ceilings, creating an exceptional sense of space throughout. A dedicated main-floor office provides a refined and functional workspace. The thoughtfully designed basement features a separate entrance and walk-out, offering excellent flexibility for additional living or recreational space.Boasting over $150,000 in builder upgrades, this home showcases an elevated level of craftsmanship and attention to detail. Porcelain tile flooring graces the main-floor hallways and all bathrooms, adding a sophisticated touch to the interior. A rough-in for an EV car charger adds modern convenience, while double patio doors provide a seamless connection between the interior and the beautifully appointed backyard.The fully fenced backyard offers a private outdoor setting ideal for entertaining, relaxing and enjoying family time. The combination of impressive ceiling heights, expansive living areas, premium finishes, extensive upgrades and a generous lot creates a truly distinguished home.A remarkable opportunity to own a luxurious and extensively upgraded residence in one of Richmond Hill's sought-after communities, offering the perfect balance of elegance, comfort, space and modern functionality.
For sale
C$1,998,000
2 Menotti Dr, Richmond Hill, ON L4E 1G5
5beds
6baths
Single Family Residence
Built in ----
8,523 Square Feet Lot
$-- Zestimate®
C$--/sqft
C$-- HOA
What's special
Dedicated main-floor officePremium finishes
- 3 days
- 9
- 0
Zillow last checked:
Listing updated:
Listed by:
HOMELIFE/BAYVIEW REALTY INC.
Source: TRREB,MLS®#: N13750614 Originating MLS®#: Toronto Regional Real Estate Board
Originating MLS®#: Toronto Regional Real Estate BoardFacts & features
Interior
Bedrooms & bathrooms
- Bedrooms: 5
- Bathrooms: 6
Primary bedroom
- Dimensions: 6.04 x 4.57
Bedroom 2
- Level: Second
- Dimensions: 3.23 x 4.57
Bedroom 3
- Level: Second
- Dimensions: 3.81 x 4.42
Bedroom 4
- Level: Second
- Dimensions: 5.64 x 3.35
Bedroom 5
- Level: Second
- Dimensions: 4.21 x 3.54
Other
- Dimensions: 0 x 0
Breakfast
- Level: Main
- Dimensions: 3.35 x 5
Dining room
- Level: Main
- Dimensions: 3.96 x 6.71
Family room
- Level: Main
- Dimensions: 5.18 x 4.27
Kitchen
- Level: Main
- Dimensions: 2.59 x 5
Living room
- Level: Main
- Dimensions: 3.96 x 6.71
Office
- Level: Main
- Dimensions: 3.35 x 3.35
Heating
- Forced Air, Gas
Cooling
- Central Air
Features
- Central Vacuum
- Flooring: Carpet Free
- Basement: Full,Separate Entrance,Walk-Up Access
- Has fireplace: Yes
Interior area
- Living area range: 3500-5000 null
Property
Parking
- Total spaces: 7
- Parking features: Garage
- Has garage: Yes
Features
- Stories: 2
- Pool features: None
Lot
- Size: 8,523 Square Feet
Details
- Parcel number: 032064310
Construction
Type & style
- Home type: SingleFamily
- Property subtype: Single Family Residence
Materials
- Stone, Stucco (Plaster)
- Foundation: Concrete
- Roof: Shingle
Utilities & green energy
- Sewer: Sewer
Community & HOA
Location
- Region: Richmond Hill
Financial & listing details
- Annual tax amount: C$10,474
- Date on market: 9/7/2026
Price history
Price history is unavailable.
Public tax history
Tax history is unavailable.
Climate risks
Neighborhood: Bathurst
Nearby schools
GreatSchools rating
No schools nearby
We couldn't find any schools near this home.
- C$2,788,8004 bd5 ba-- sqft23 Menotti Dr, Richmond Hill, ON L4E1G5For Sale

- C$1,149,9004 bd4 ba-- sqft78 Drizzel Cres, Richmond Hill, ON L4E1G8For Sale

- C$1,068,0006 bd4 ba-- sqft113 Drizzel Cres, Richmond Hill, ON L4E1G8New Construction

- C$1,7991 bd1 ba-- sqft65 Ruffle Ln, Richmond Hill, ON L4E0W3For Rent
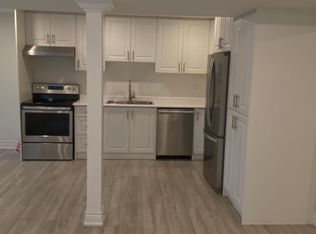
Similar homes
- C$2,198,8005 bd4 ba-- sqft93 Fern Valley Cres, Richmond Hill, ON L4E 2J6For Sale
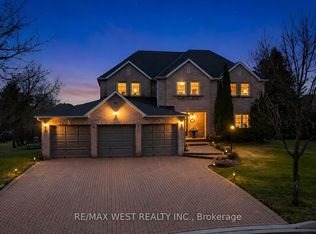 MLS ID #N13759570, RE/MAX WEST REALTY INC.. TRREB
 - C$1,568,0006 bd5 ba-- sqft36 Newbridge Ave N, Richmond Hill, ON L4E 3Z9For Sale
 MLS ID #N13758200, JOYNET REALTY INC.. TRREB
 - C$1,388,0004 bd3 ba-- sqft22 Poplar Dr, Richmond Hill, ON L4E 2X6For Sale
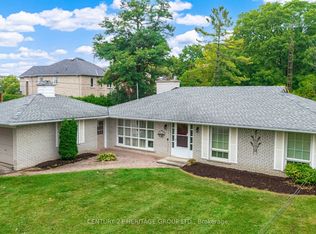 MLS ID #N13756172, CENTURY 21 HERITAGE GROUP LTD.. TRREB
 - C$2,035,0005 bd4 ba-- sqft18 Rossini Dr, Richmond Hill, ON L4E 0R5For Sale
 MLS ID #N13181634, RIFE REALTY. TRREB
