*Rare Richmond Hill Opportunity!* 2 + 2 Beds | 3.5 Bath | 50 x 209 ft Lot Newly renovated 2-story home featuring 4 spacious bedrooms & 3.5 bathrooms on an oversized 50 x 209 ft lot. Located in the most desirable part of Richmond Hill, with city confirmation for potential lot severance ( ask LA for PDF) offering exceptional investment and development potential. A perfect blend of modern living and future opportunity. Fridge(2025) /Dishwashers(2024) / Washer & Dryer(2025) / SS Stove 2024)
For sale
C$1,088,000
26 Elm Grove Ave, Richmond Hill, ON L4E 2T1
4beds
4baths
Single Family Residence
Built in ----
10,400 Square Feet Lot
$-- Zestimate®
C$--/sqft
C$-- HOA
What's special
- 1 day
- 15
- 1
Zillow last checked:
Listing updated:
Listed by:
FOREST HILL REAL ESTATE INC.
Source: TRREB,MLS®#: N13755086 Originating MLS®#: Toronto Regional Real Estate Board
Originating MLS®#: Toronto Regional Real Estate BoardFacts & features
Interior
Bedrooms & bathrooms
- Bedrooms: 4
- Bathrooms: 4
Primary bedroom
- Description: Primary Bedroom
- Level: Main
- Area: 11.6 Square Meters
- Area source: Other
- Dimensions: 4.00 x 2.90
Bedroom 2
- Description: Bedroom 2
- Level: Second
- Area: 14.5 Square Meters
- Area source: Other
- Dimensions: 3.92 x 3.70
Bedroom 3
- Description: Bedroom 3
- Level: Basement
- Area: 9.58 Square Meters
- Area source: Other
- Dimensions: 3.35 x 2.86
Bedroom 4
- Level: Basement
- Dimensions: 3.25 x 2.93
Dining room
- Description: Dining Room
- Level: Main
- Area: 9.7 Square Meters
- Area source: Other
- Dimensions: 3.15 x 3.08
Kitchen
- Description: Kitchen
- Level: Main
- Area: 9.61 Square Meters
- Area source: Other
- Dimensions: 3.12 x 3.08
Kitchen
- Level: Basement
- Dimensions: 0 x 0
Laundry
- Description: Laundry
- Level: Basement
- Area: 0 Square Meters
- Area source: Other
- Dimensions: 0 x 0
Living room
- Description: Living Room
- Level: Main
- Area: 21.07 Square Meters
- Area source: Other
- Dimensions: 4.90 x 4.30
Recreation
- Description: Recreation
- Level: Basement
- Area: 0 Square Meters
- Area source: Other
- Dimensions: 0 x 0
Heating
- Forced Air, Gas
Cooling
- Central Air
Features
- Other
- Basement: Finished
- Has fireplace: Yes
Interior area
- Living area range: 1500-2000 null
Property
Parking
- Total spaces: 7
- Parking features: Private
- Has garage: Yes
Features
- Stories: 1.5
- Pool features: None
Lot
- Size: 10,400 Square Feet
Details
- Parcel number: 032050486
Construction
Type & style
- Home type: SingleFamily
- Property subtype: Single Family Residence
Materials
- Stucco (Plaster)
- Foundation: Concrete
- Roof: Shingle
Utilities & green energy
- Sewer: Sewer
Community & HOA
Location
- Region: Richmond Hill
Financial & listing details
- Annual tax amount: C$6,287
- Date on market: 9/8/2026
Price history
Price history is unavailable.
Public tax history
Tax history is unavailable.
Climate risks
Neighborhood: Bathurst
Nearby schools
GreatSchools rating
No schools nearby
We couldn't find any schools near this home.
- C$1,5002 bd1 ba-- sqft22 Elm Grove Ave #BASEMENT, Richmond Hill, ON L4E2T1For Rent
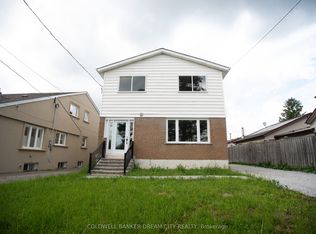
- C$3,0003 bd2 ba-- sqft22 Elm Grove Ave, Richmond Hill, ON L4E2T1For Rent
- C$1,399,0003 bd4 ba-- sqft30 Elm Grove Ave, Richmond Hill, ON L4E2T1For Sale
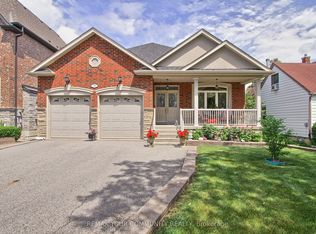
- C$--3 bd1 ba1.5k sqft18 Elm Grove Ave, Richmond Hill, ON L4E2T1Off Market
Similar homes
- C$1,599,9996 bd4 ba-- sqft42 Blackforest Dr, Richmond Hill, ON L4E 2N6For Sale
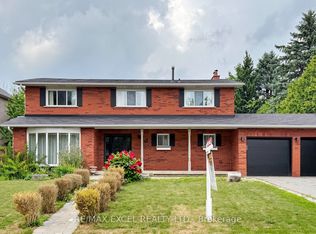 MLS ID #N13657490, RE/MAX EXCEL REALTY LTD.. TRREB
 - C$1,069,0005 bd4 ba-- sqft74 Snedden Ave, Aurora, ON L4G 7K7For Sale
 MLS ID #N13710018, RE/MAX HALLMARK YORK GROUP REALTY LTD.. TRREB
 - C$1,350,0004 bd3 ba-- sqft86 Laurier Ave, Richmond Hill, ON L4E 4P6For Sale
 MLS ID #N13703036, HOMELIFE LANDMARK REALTY INC.. TRREB
 - C$999,0004 bd4 ba-- sqft66 Longwood Ave, Richmond Hill, ON L4E 4A6For Sale
 MLS ID #N13667604, RE/MAX REALTRON REALTY INC.. TRREB
