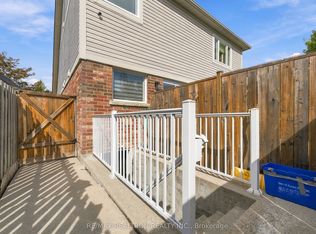
Opportunity Knocks! Welcome to 74 Snedden Ave. Beautifully Renovated, Stylish & Move-In Ready! This exceptional 4+1 bedroom, 4 bathroom semi-detached home is ideally situated in the highly desirable, family-friendly neighborhood of Bayview Wellington, just 5 minutes to Highway 404 and the Aurora GO Station! Extensively and tastefully renovated, this exceptional home combines sophisticated finishes, Modern functionality and comfortable family living. The long list of recent upgrades, mostly in 2024, includes Hardwood flooring throughout the main and second floors, Wood stairs with Wrought-iron Spindles, A stylish Kitchen with Quartz countertops and Smart stainless steel Fridge and Stove, many Upgraded Windows, Furnace, A/C, Smooth Ceilings with numerous Pot lights, a Fully Renovated Primary bedroom Ensuite and Powder room, an Upgraded Main Bathroom, Decorative Light fixtures and Wide and inviting front Interlocking stone. (Full list of upgrades attached.)The well-designed layout offers four bedrooms upstairs, while the finished basement features a recreation room, mini kitchenette, additional bedroom and bathroom,providing extra living space for guests, extended family, or a home office. Set on a premium corner lot, the property enjoys added privacy and curb appeal. The no-sidewalk driveway allows for additional parking and less winter shoveling! An outstanding location for families, within walking distance to local public schools and close to Dr. G.W. Williams Secondary School, offering the International Baccalaureate (IB) Programme, as well as prestigious private schools including St. Andrew's College (SAC) and St. Anne's School. Enjoy convenient access to parks, trails, community and recreation centres, shopping, restaurants, and the many amenities Aurora has to offer. Don't miss it!
Under contract
C$1,069,000
74 Snedden Ave, Aurora, ON L4G 7K7
5beds
4baths
Single Family Residence
Built in ----
3,084 Square Feet Lot
$-- Zestimate®
C$--/sqft
C$-- HOA
What's special
Beautifully renovatedStylish and move-in readyUpgraded windowsUpgraded main bathroomDecorative light fixturesPremium corner lot
- 47 days
- 12
- 0
Zillow last checked:
Listing updated:
Listed by:
RE/MAX HALLMARK YORK GROUP REALTY LTD.
Source: TRREB,MLS®#: N13710018 Originating MLS®#: Toronto Regional Real Estate Board
Originating MLS®#: Toronto Regional Real Estate BoardFacts & features
Interior
Bedrooms & bathrooms
- Bedrooms: 5
- Bathrooms: 4
Primary bedroom
- Level: Second
- Dimensions: 4.97 x 3.32
Bedroom 2
- Level: Second
- Dimensions: 3.36 x 2.33
Bedroom 3
- Level: Second
- Dimensions: 3.18 x 2.71
Bedroom 4
- Level: Second
- Dimensions: 3.58 x 2.53
Bedroom 5
- Level: Basement
- Dimensions: 4.55 x 2.27
Bathroom
- Level: Basement
- Dimensions: 1.75 x 1.6
Breakfast
- Level: Ground
- Dimensions: 2.27 x 2.12
Dining room
- Level: Ground
- Dimensions: 8 x 5.52
Family room
- Level: Ground
- Dimensions: 5.17 x 2.84
Kitchen
- Level: Ground
- Dimensions: 3.49 x 2.12
Laundry
- Level: Basement
- Dimensions: 3.45 x 2.27
Living room
- Level: Ground
- Dimensions: 8 x 5.52
Recreation
- Level: Basement
- Dimensions: 5.31 x 4.97
Heating
- Forced Air, Gas
Cooling
- Central Air
Appliances
- Included: Water Heater
Features
- Basement: Finished
- Has fireplace: Yes
Interior area
- Living area range: 1500-2000 null
Video & virtual tour
Property
Parking
- Total spaces: 4
- Parking features: Available, Garage Door Opener
- Has garage: Yes
Accessibility
- Accessibility features: Open Floor Plan
Features
- Stories: 2
- Pool features: None
Lot
- Size: 3,084 Square Feet
- Features: Other Shaped Lot
Details
- Parcel number: 036411526
Construction
Type & style
- Home type: SingleFamily
- Property subtype: Single Family Residence
Materials
- Brick
- Foundation: Concrete
- Roof: Asphalt Shingle
Utilities & green energy
- Sewer: Sewer
Community & HOA
Community
- Security: Carbon Monoxide Detector(s), Smoke Detector(s)
Location
- Region: Aurora
Financial & listing details
- Annual tax amount: C$4,885
- Date on market: 8/25/2026
Price history
Price history is unavailable.
Public tax history
Tax history is unavailable.
Climate risks
Neighborhood: L4G
Nearby schools
GreatSchools rating
No schools nearby
We couldn't find any schools near this home.
Similar homes
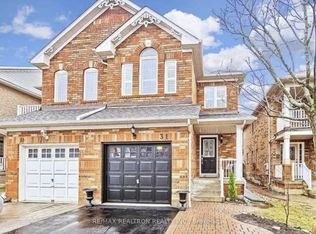
- C$769,0003 bd3 ba-- sqft359 John West Way, Aurora, ON L4G 7J7For Sale
 MLS ID #N13870870, SUTTON GROUP-ADMIRAL REALTY INC.. TRREB
 - C$1,169,0004 bd4 ba-- sqft614 Society Cres, Newmarket, ON L3X 2V8For Sale
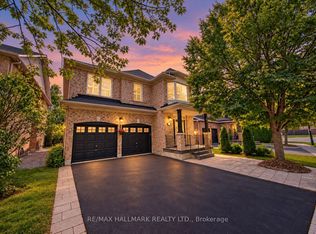 MLS ID #N13756024, RE/MAX HALLMARK REALTY LTD.. TRREB
 - C$808,8882 bd2 ba-- sqft37 Bowler St, Aurora, ON L4G 7H7For Sale
 MLS ID #N13810000, KELLER WILLIAMS REALTY CENTRES. TRREB
 - C$1,467,0006 bd4 ba-- sqft15 Closs Sq, Aurora, ON L4G 5H9For Sale
 MLS ID #N13708728, CENTRAL HOME REALTY INC.. TRREB
