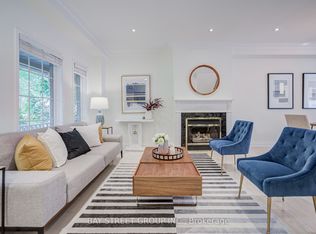
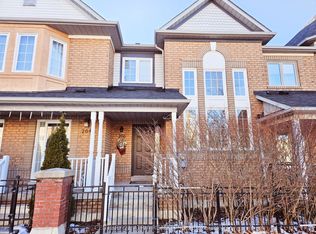
Immaculate 2-storey townhome nestled in the heart of Aurora's sought-after Bayview Wellington neighbourhood. This bright, sun-filled home features a spacious open-concept living and dining area, along with a bright updated kitchen with granite countertops. The spacious primary bedroom offers a 4-piece ensuite and walk-in closet, while the good sized secondary bedrooms and second 4-piece bath complete the upper level. Beautifully landscaped private back patio, separate garage, and an additional adjacent parking space. The finished basement provides a large recreation room, plus a spacious laundry and storage area. Ideally located close to shopping, top-rated schools, parks, scenic trails, and an array of amenities. Just a 3-minute drive to the Aurora GO Station, offering direct access to downtown Toronto. Quick and easy access to Highway 404.
For sale
C$789,000
359 John West Way, Aurora, ON L4G 7J7
3beds
3baths
Townhouse
Built in ----
-- sqft lot
$-- Zestimate®
C$--/sqft
C$304/mo HOA
What's special
Bright sun-filled homeSpacious primary bedroomWalk-in closetGood sized secondary bedroomsSeparate garageAdditional adjacent parking space
- 1 day
- 3
- 1
Zillow last checked:
Listing updated:
Listed by:
SUTTON GROUP-ADMIRAL REALTY INC.
Source: TRREB,MLS®#: N13754312 Originating MLS®#: Toronto Regional Real Estate Board
Originating MLS®#: Toronto Regional Real Estate BoardFacts & features
Interior
Bedrooms & bathrooms
- Bedrooms: 3
- Bathrooms: 3
Primary bedroom
- Level: Second
- Dimensions: 3.98 x 3.58
Bedroom 2
- Level: Second
- Dimensions: 2.92 x 2.79
Bedroom 3
- Level: Second
- Dimensions: 3.35 x 2.74
Breakfast
- Level: Main
- Dimensions: 3.35 x 2.36
Dining room
- Level: Main
- Dimensions: 3.58 x 2.84
Kitchen
- Level: Main
- Dimensions: 2.46 x 2.36
Laundry
- Level: Basement
- Dimensions: 3.27 x 2.69
Living room
- Level: Main
- Dimensions: 3.98 x 3.58
Recreation
- Level: Basement
- Dimensions: 6.45 x 3.25
Heating
- Forced Air, Gas
Cooling
- Central Air
Appliances
- Laundry: In Basement
Features
- None
- Basement: Finished
- Has fireplace: No
Interior area
- Living area range: 1200-1399 null
Video & virtual tour
Property
Parking
- Total spaces: 2
- Parking features: Garage
- Has garage: Yes
Features
- Stories: 2
Details
- Parcel number: 294150010
Construction
Type & style
- Home type: Townhouse
- Property subtype: Townhouse
Materials
- Brick, Vinyl Siding
Community & HOA
HOA
- Services included: Water Included, Building Insurance Included
- HOA fee: C$304 monthly
- HOA name: YRCC
Location
- Region: Aurora
Financial & listing details
- Annual tax amount: C$3,303
- Date on market: 9/8/2026
Price history
Price history is unavailable.
Public tax history
Tax history is unavailable.
Climate risks
Neighborhood: L4G
Nearby schools
GreatSchools rating
No schools nearby
We couldn't find any schools near this home.

Similar homes
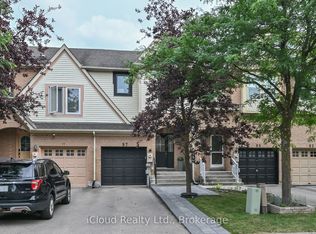
- C$889,0003 bd3 ba-- sqft35 Marshview Ave, Aurora, ON L4G 7W5For Sale
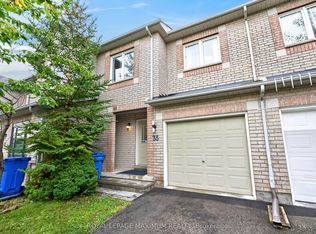 MLS ID #N13760324, ROYAL LEPAGE MAXIMUM REALTY. TRREB
 - C$759,0002 bd2 ba-- sqft111 Civic Square Gate #112, Aurora, ON L4G 0S6For Sale
 MLS ID #N13759720, RE/MAX By The Bay Brokerage. TRREB
 - C$694,0003 bd4 ba-- sqft46 Edwin Pearson St, Aurora, ON L4G 0S1For Sale
 MLS ID #N13751366, SUTTON GROUP-ADMIRAL REALTY INC.. TRREB
 - C$848,0003 bd3 ba-- sqft5 Evelyn Buck Ln, Aurora, ON L4G 7H9For Sale
 MLS ID #N13684452, RE/MAX HALLMARK REALTY LTD.. TRREB
